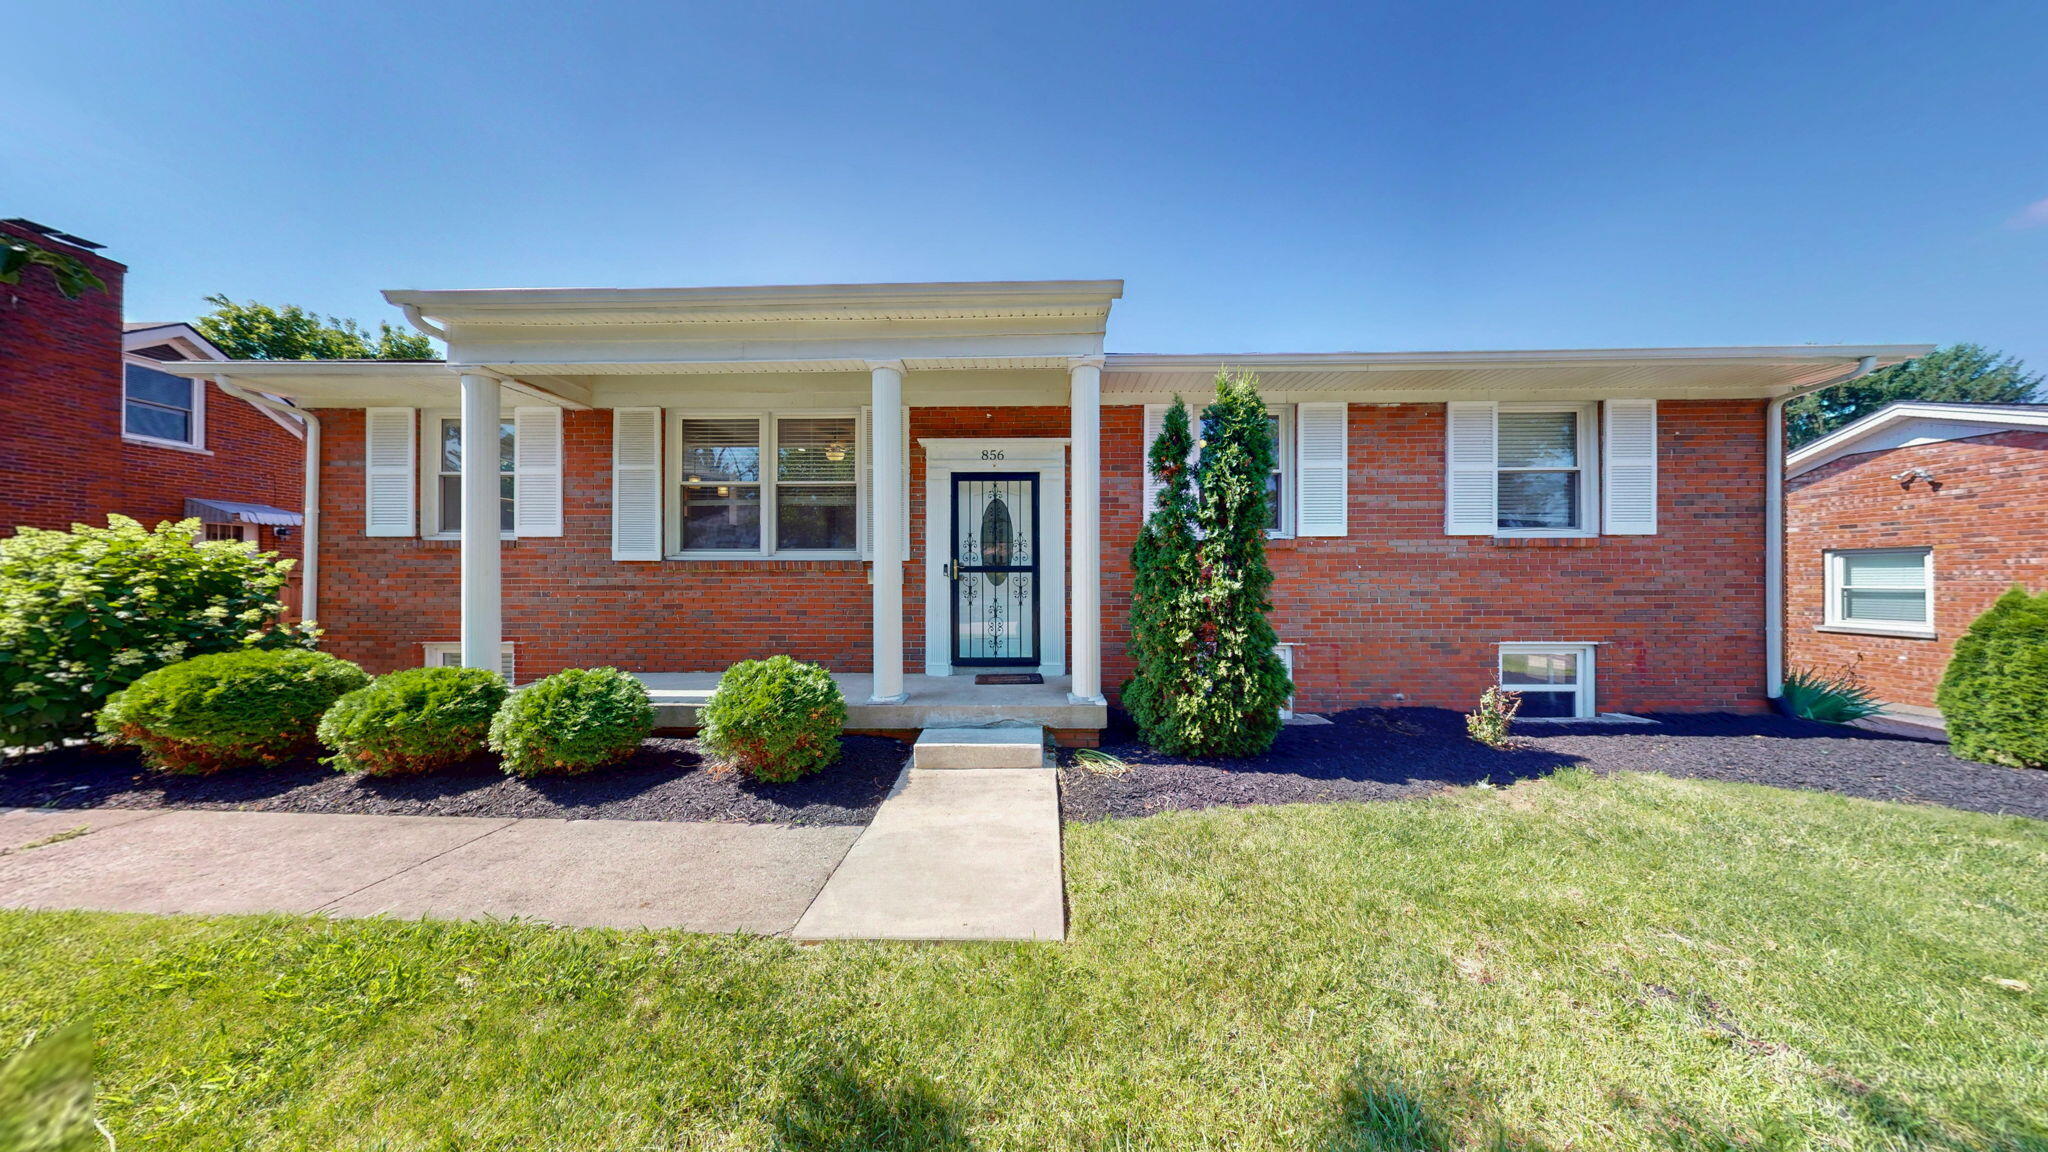
856 Pinkney Drive,Lexington, KY 40504
Lexington, KY 40504

Description
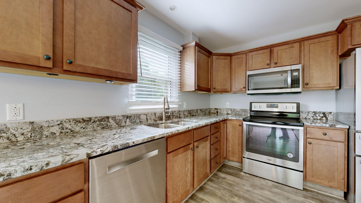
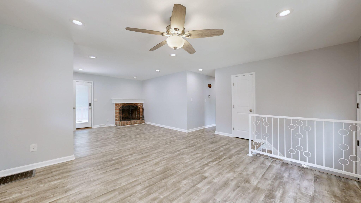
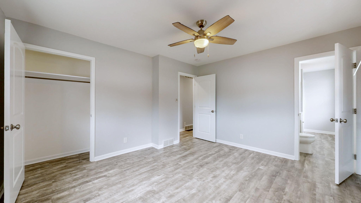
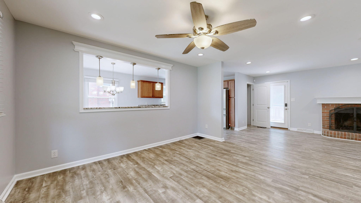
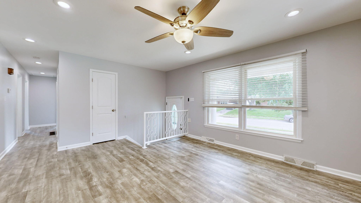
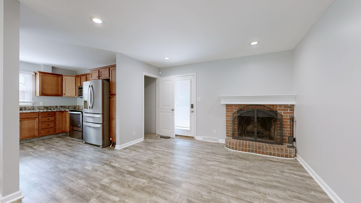
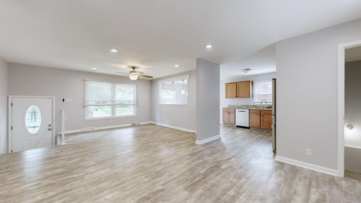
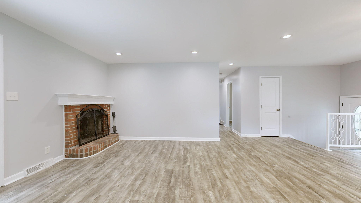
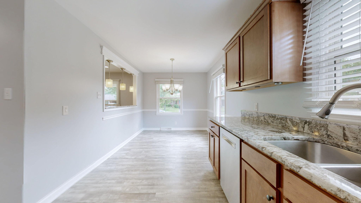
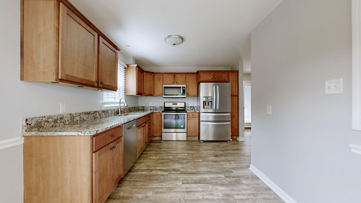
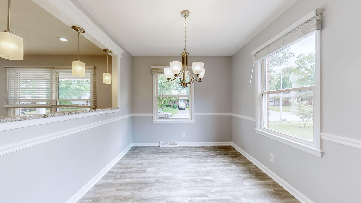
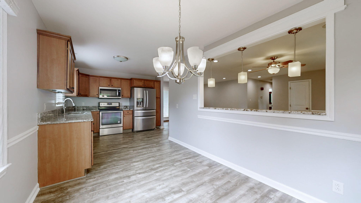
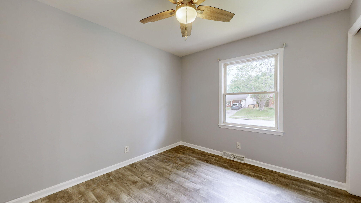
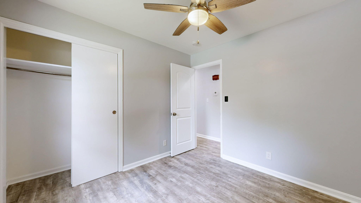
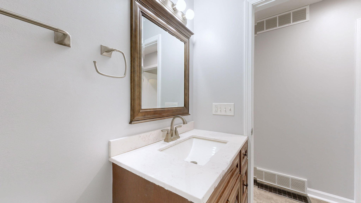
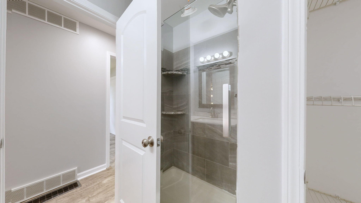
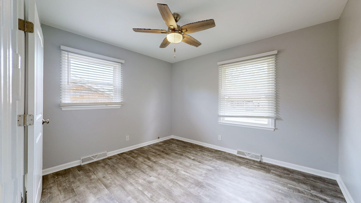
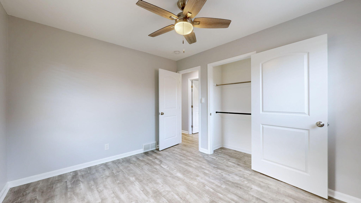
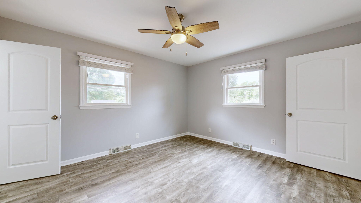
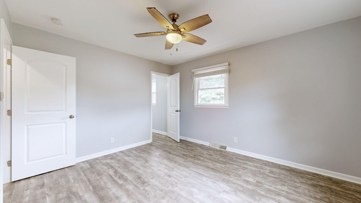
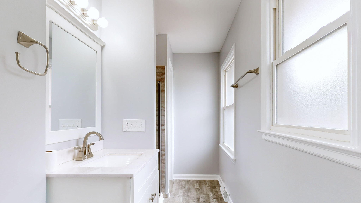
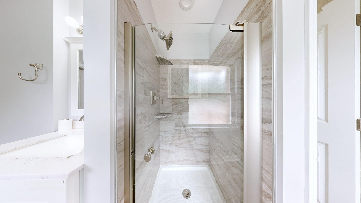
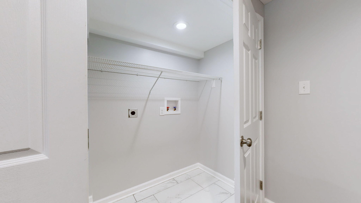
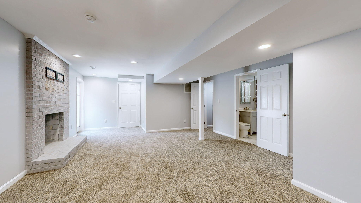
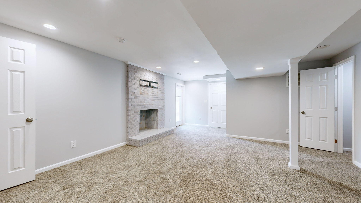
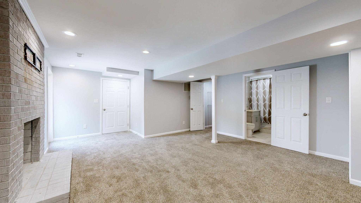
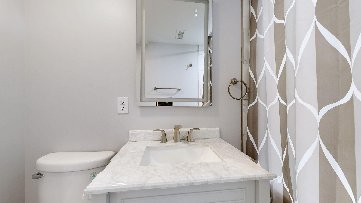
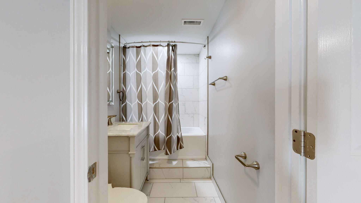
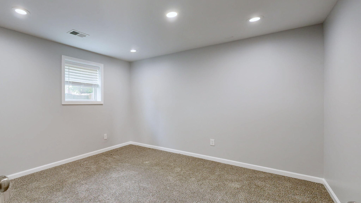
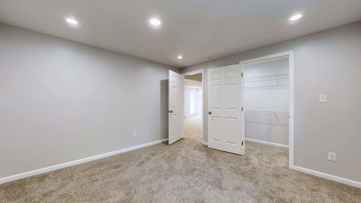
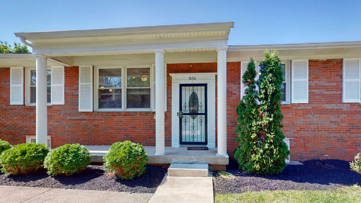
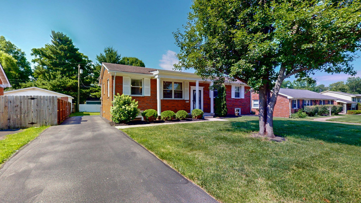
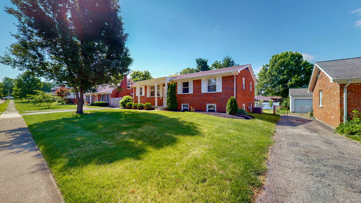
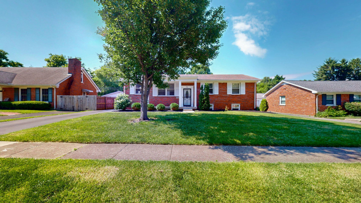
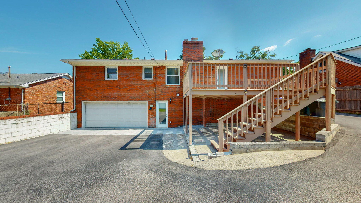
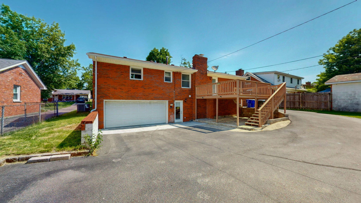
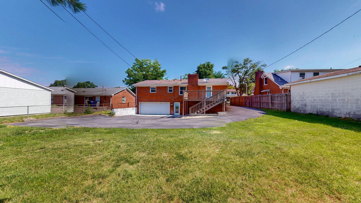
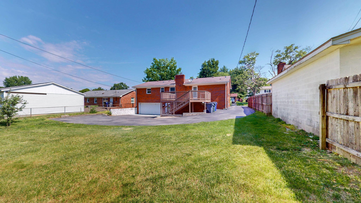
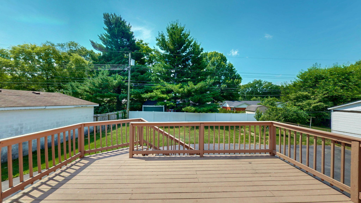
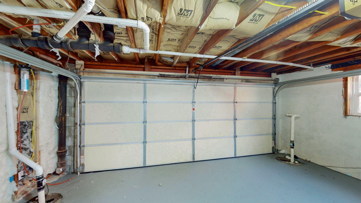
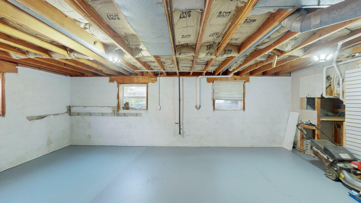
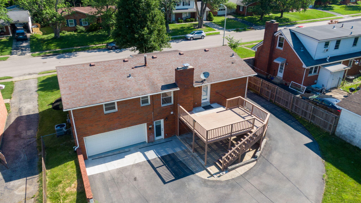
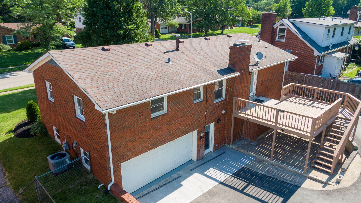
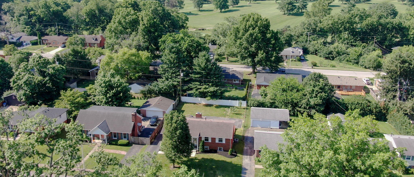
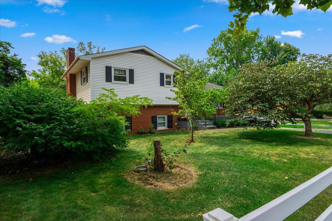
Welcome to 856 Pinkney Drive! This beautifully updated brick split-foyer home offers 4 bedrooms, 3 full bathrooms, and over 2,100 square feet of finished living space in a convenient Lexington location. The main level features an inviting open layout with abundant natural light, updated flooring, a spacious living area, and a renovated kitchen complete with granite countertops, modern cabinetry, and stainless steel appliances. The primary suite offers a private full bath, while the additional bedrooms provide flexibility for family, guests, or a home office. Downstairs, the finished basement expands the living space with a large family room, a fourth bedroom, a full bathroom, and additional storage, making it ideal for multi-generational living, entertaining, or working from home. Enjoy the large backyard, mature landscaping, and established neighborhood setting while being just minutes from shopping, dining, schools, parks, the University of Kentucky, and downtown Lexington. With major updates already completed and move-in-ready condition throughout, this home combines modern finishes with timeless charm. Don't miss your opportunity to own this exceptional property--schedule your private showing today!
Details
| MLS # | 26020672 |
|---|---|
| Listing Type | For Sale |
| Style | House |
| Sub-Type | Resale |
| Status | Active |
| Year | 1965 |
| Days On Site | 40 |
| Listing Provided By | Keller Williams Commonwealth | Naser Eqal |
Features
| Bed(s) | 4 |
|---|---|
| Bath(s) | 3 Total |
| SQ Feet | 2,104 |
| Garage | 2 |
| Basement | Y |
| Acreage | 0.22 |
Interior
| Rooms Total | 11 |
|---|---|
| Cooling | Central Air, Electric |
| Heating | Forced Air, Natural Gas |
| Heating Yes / No | Yes |
| Cooling Yes / No | Yes |
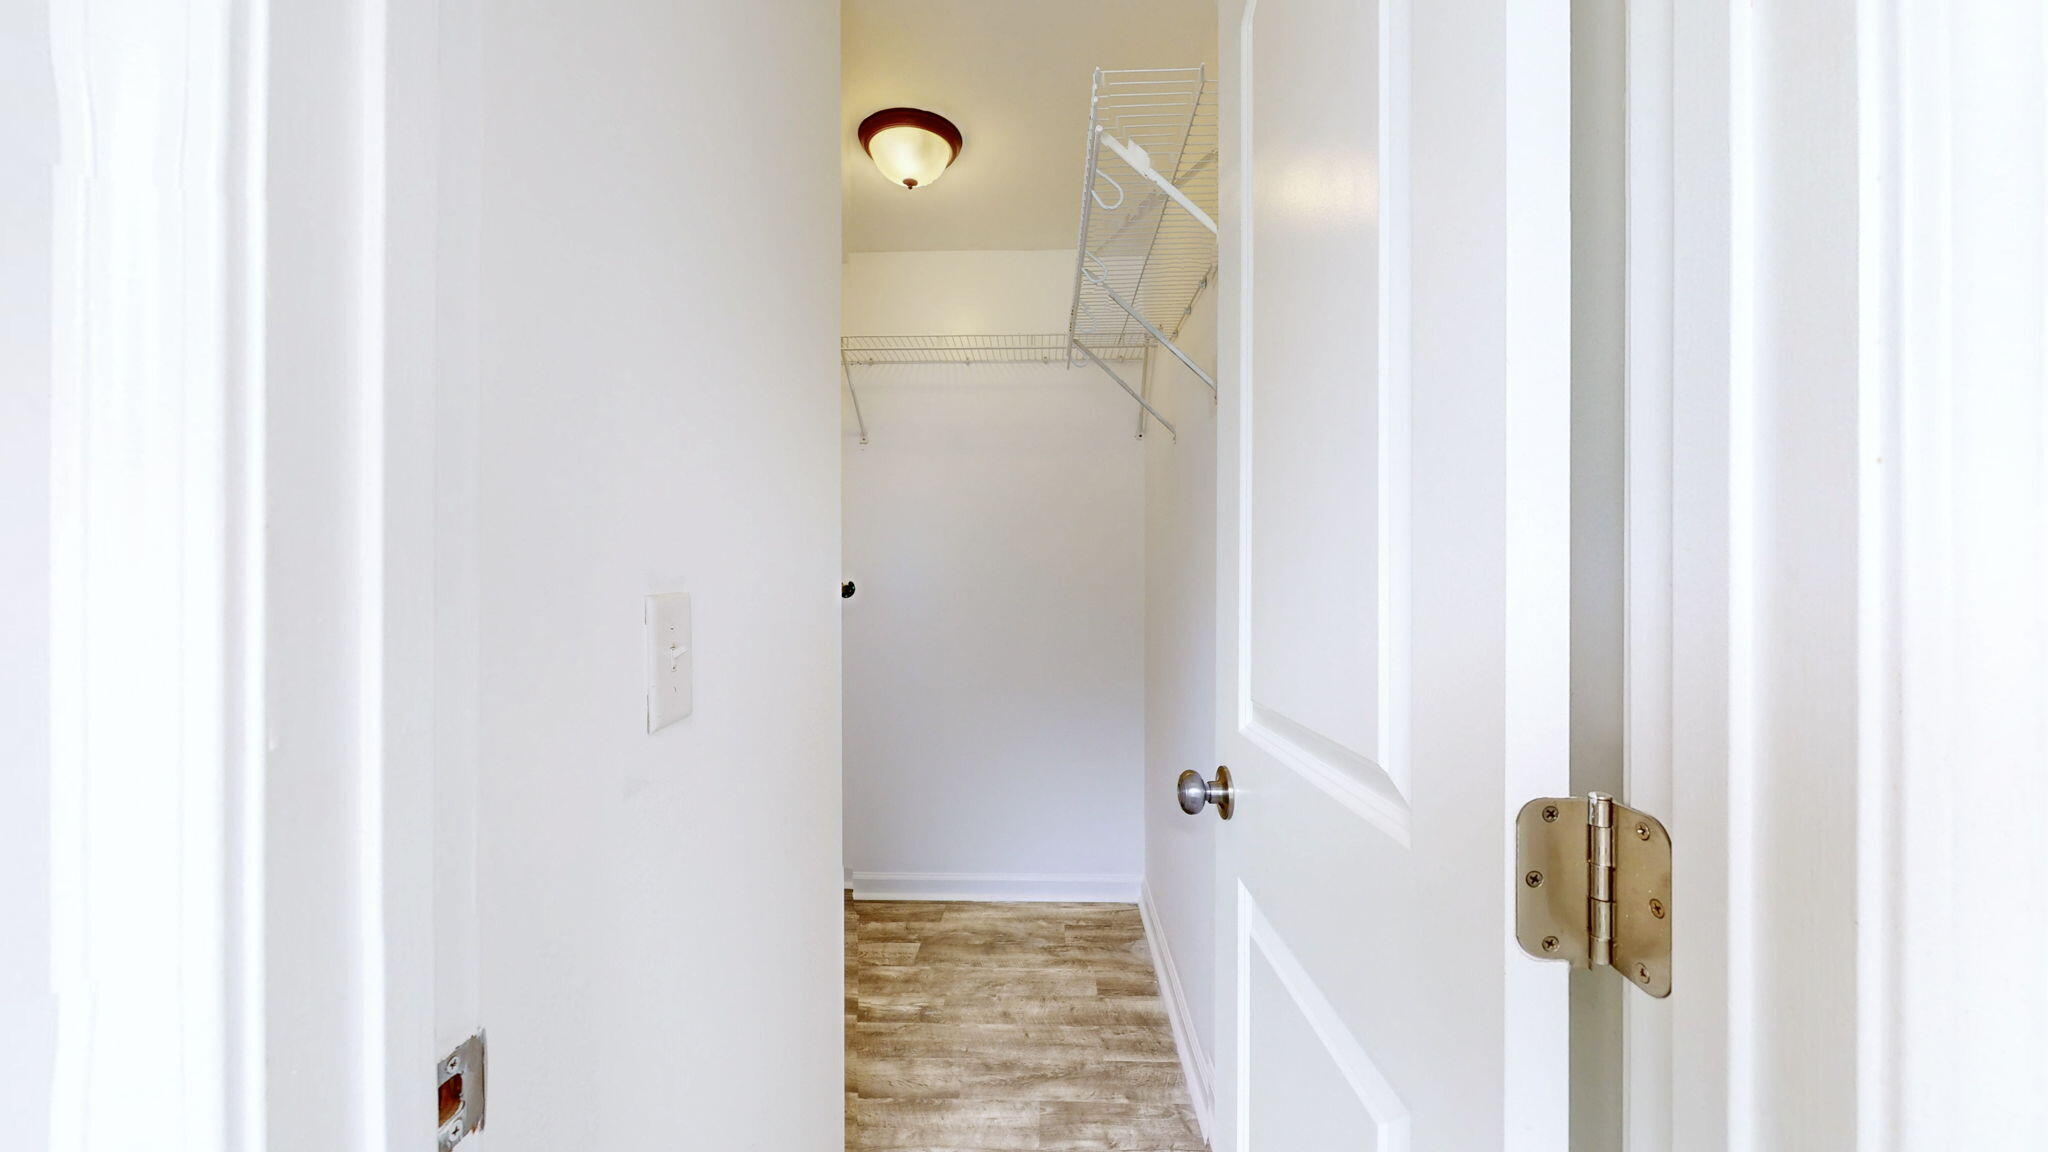
| Interior Features | Ceiling Fan(s), Eat-in Kitchen, Primary Downstairs, Walk-In Closet(s) |
| Window Features | Screens |
| Appliances | Dishwasher, Disposal, Microwave, Range, Refrigerator |
Exterior
| Roof | Dimensional Style, Shingle |
|---|---|
| Construction Materials | Brick Veneer |
| Foundation Details | Block |
| Lot Features | Few Trees |
| Fencing | Chain Link, Privacy |
Parking
| Garage Yes / No | Yes |
|---|---|
| Attached Garage Yes / No | No |
| Parking Features | Basement, Driveway, Garage Faces Rear, Off Street |
Utilities
| Utilities | Electricity Connected, Sewer Connected, Water Connected |
|---|---|
| Sewer | Public Sewer |
Location
| Community Features | Park, Tennis Court(s) |
|---|
Area Information
| State | KY |
|---|---|
| County | Fayette |
| City | Lexington |
| Zip Code | 40504 |
| Area | 004 Fayette County SW |
| Subarea | Fayette County SW |
| Community Name | Pine Meadows |
| School District | Fayette County |
| Elementary School | Picadome |
| High School | Lafayette |
| Listing VS Median (in Pine Meadows) | |
Price: $385,000 low | high Med: $385,000 sqft: 2,104 low | high Med: 2,104 $ / sqft: $183 low | high Med: $183 On site: 40 low | high Med: 40 | |
Market Activity 40504
Request a showing
Request a showing
Contact
Learn More About This Property

| State | KY |
|---|---|
| County | Fayette |
| City | Lexington |
| Zip Code | 40504 |
| Area | 004 Fayette County SW |
| Subarea | Fayette County SW |
| Community Name | Pine Meadows |
| School District | Fayette County |
| Elementary School | Picadome |
| High School | Lafayette |
| Listing VS Median (in Pine Meadows) | |
Price: $385,000 low | high Med: $385,000 sqft: 2,104 low | high Med: 2,104 $ / sqft: $183 low | high Med: $183 On site: 40 low | high Med: 40 | |
 |  |  |
© 2026 Coldwell Banker McMahan. All Rights Reserved. Coldwell Banker® and the Coldwell Banker Logo are registered service marks owned by Coldwell Banker Real Estate LLC. Coldwell Banker McMahan fully supports the principles of the Fair Housing Act and Equal Opportunity Act. Each franchise is independently owned and operated. Any services or products provided by independently owned and operated franchises are not provided by, affiliated with or related to Coldwell Banker Real Estate LLC nor any of its affiliated companies.
