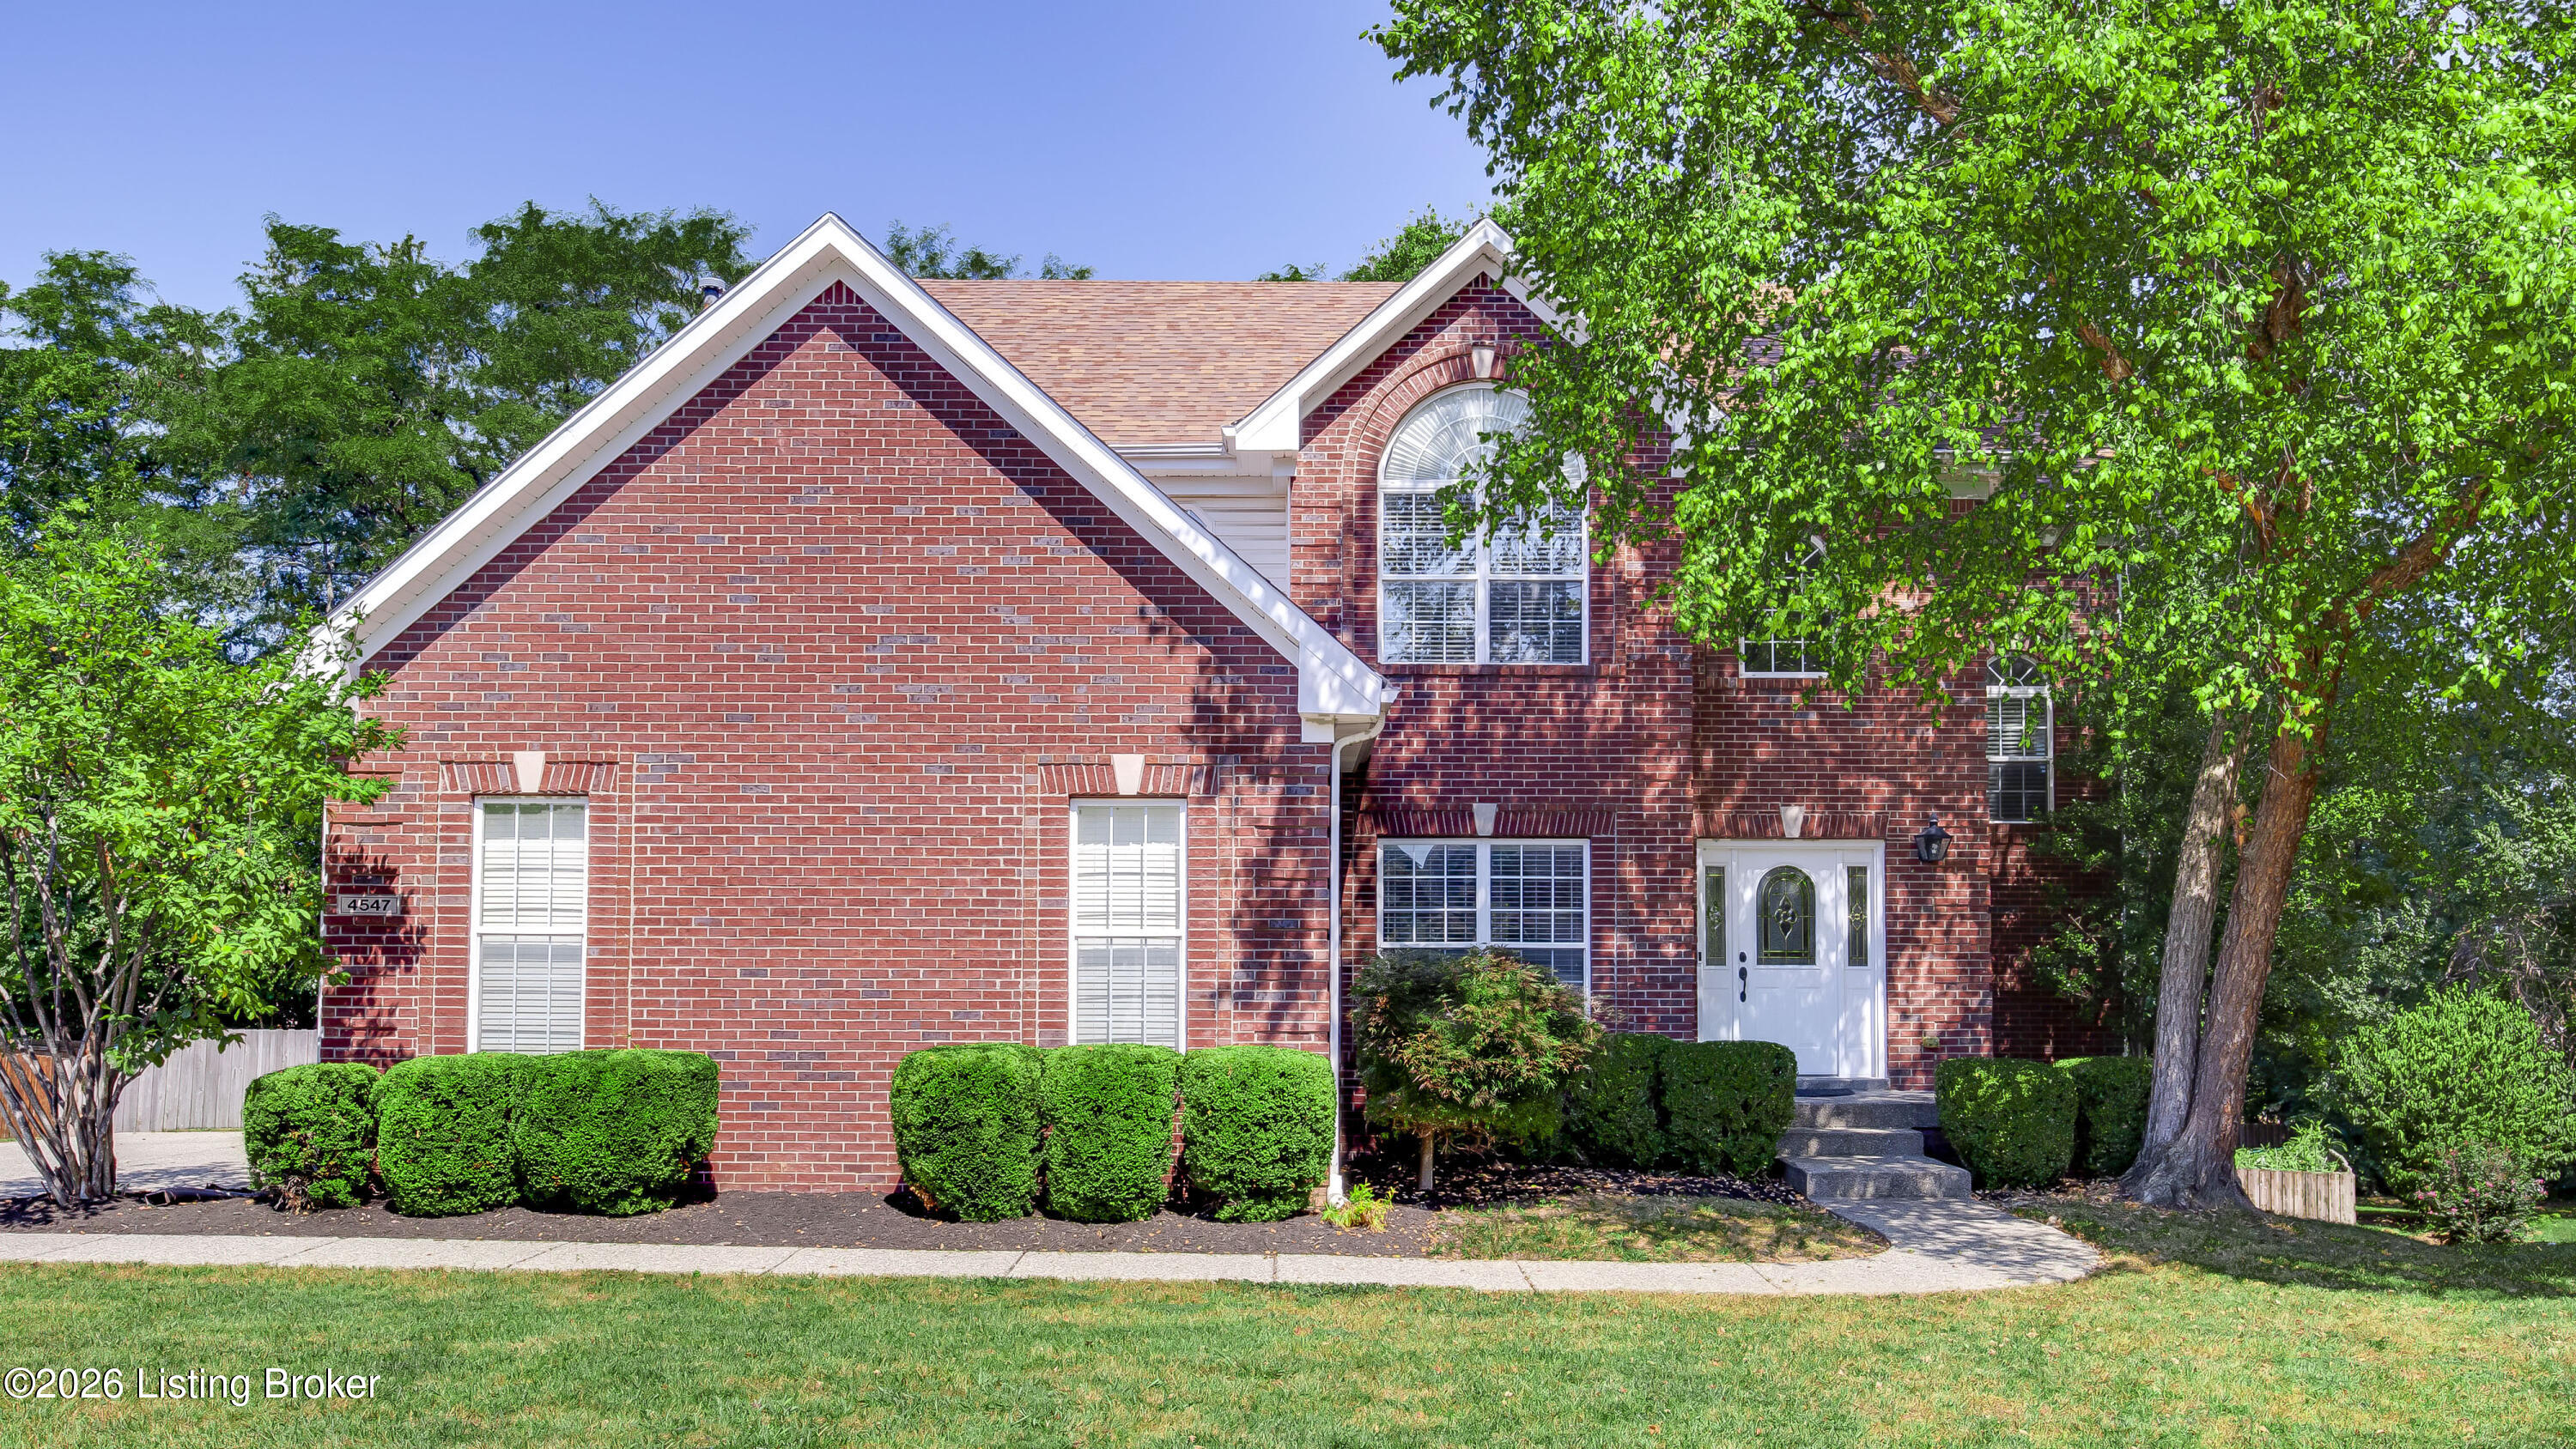

4547 Cherry Forest Cir,Louisville, KY 40245
Louisville, KY 40245

Description
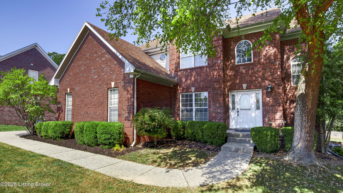
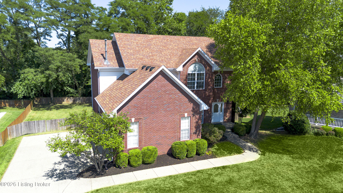
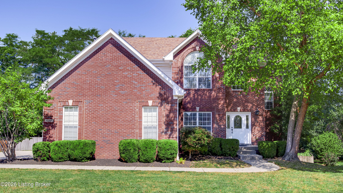
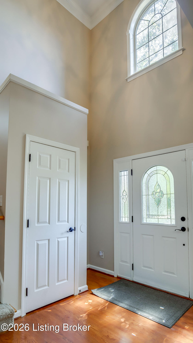
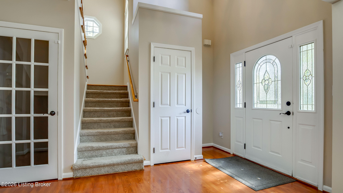
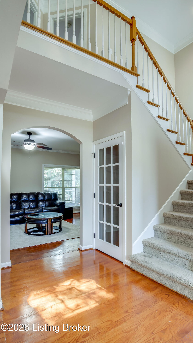
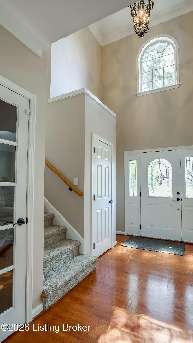
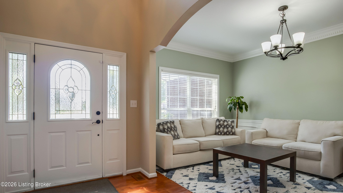
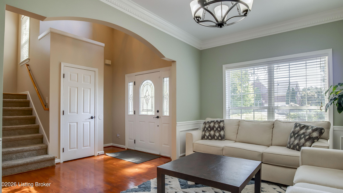
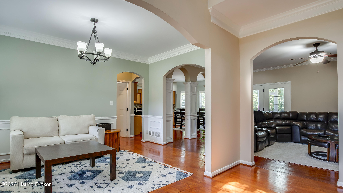
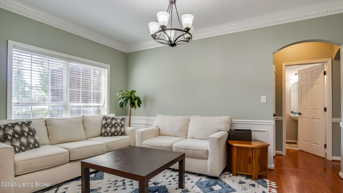
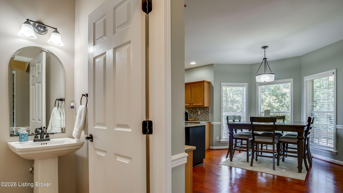
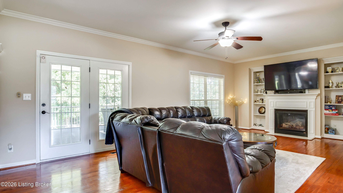
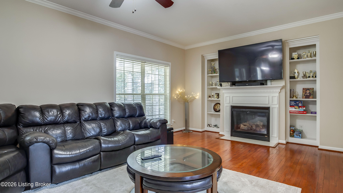
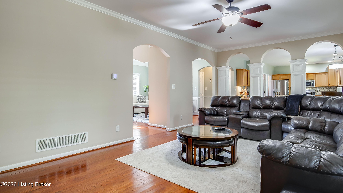
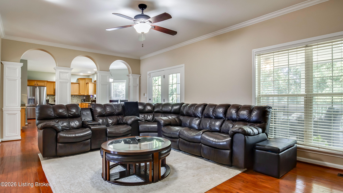
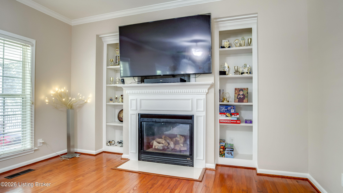
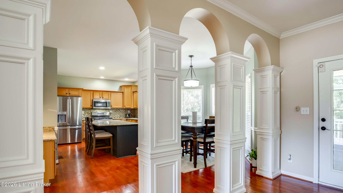
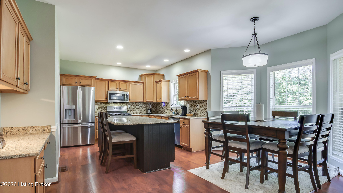
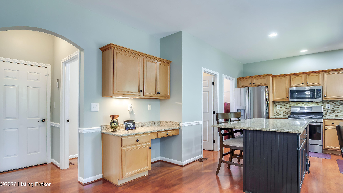
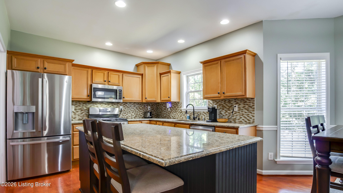
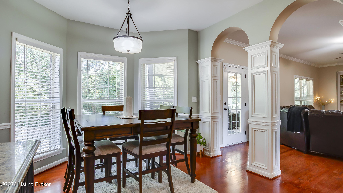
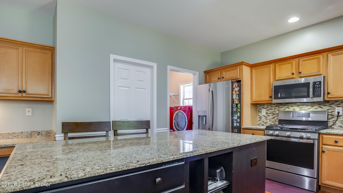
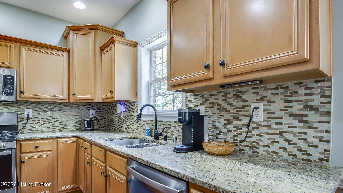
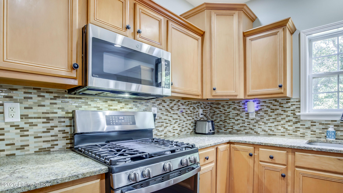
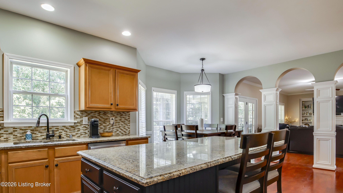
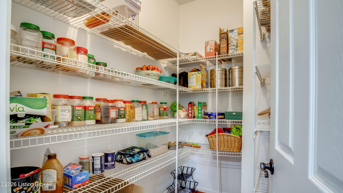
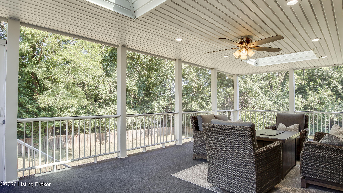
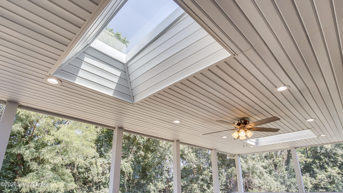
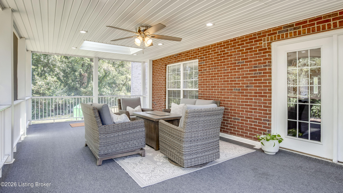
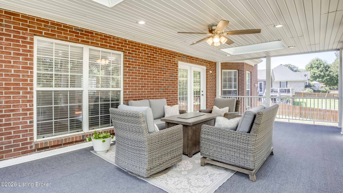
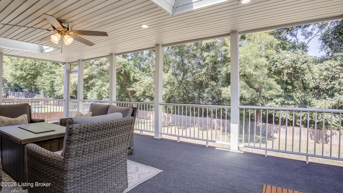
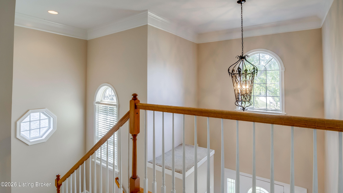
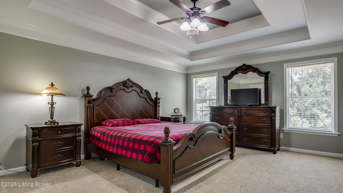
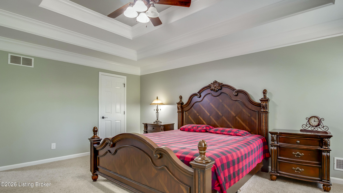
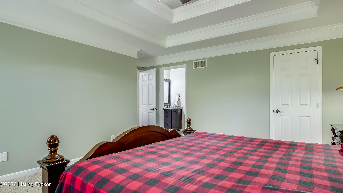
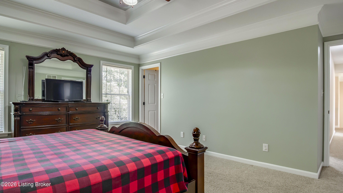
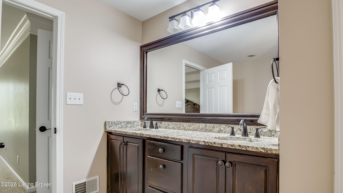
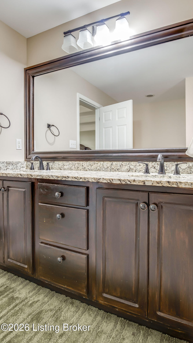
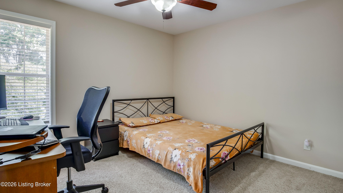
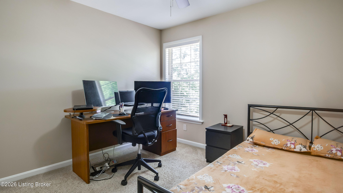
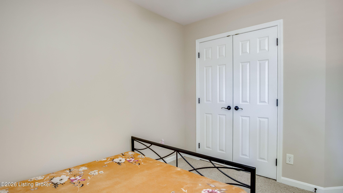
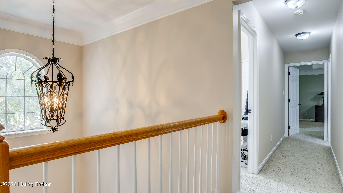
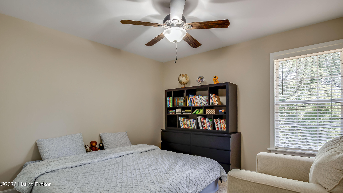
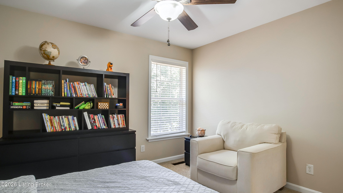
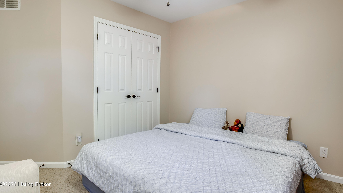
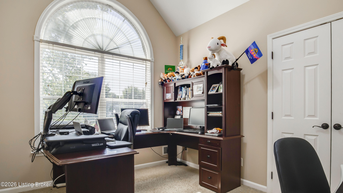
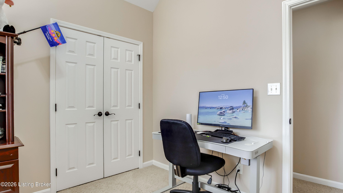
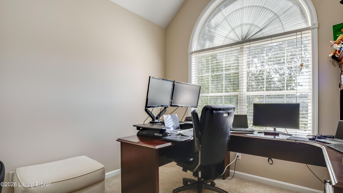
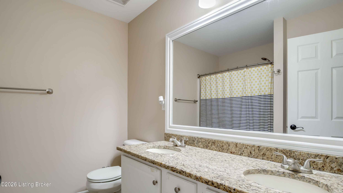
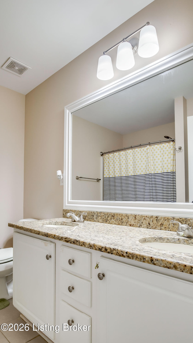
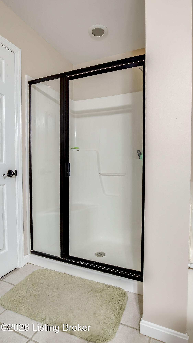
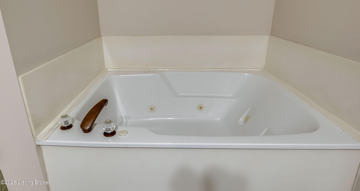
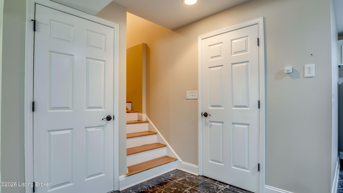
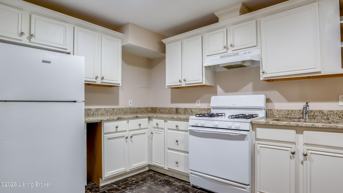
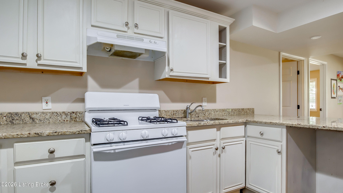
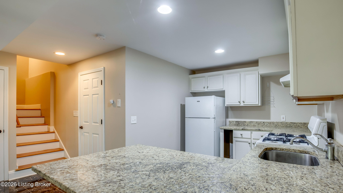
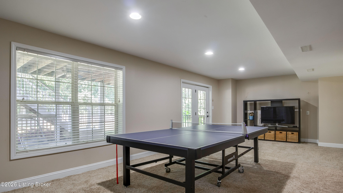
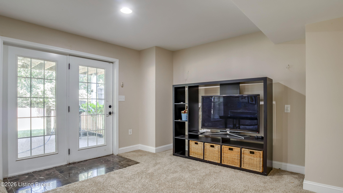
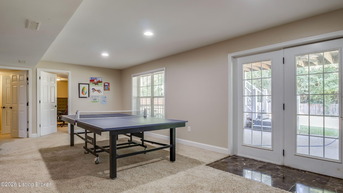
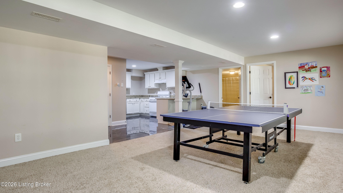
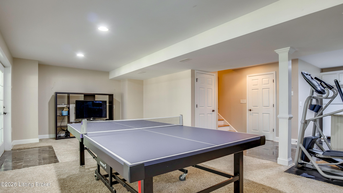
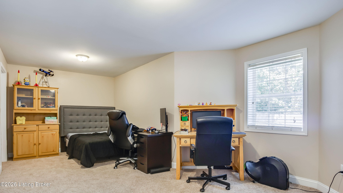
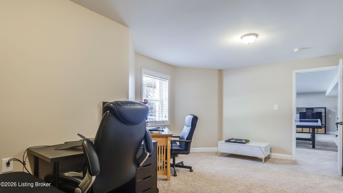
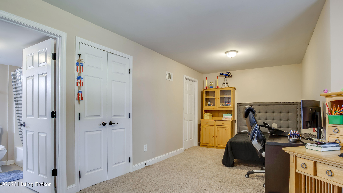
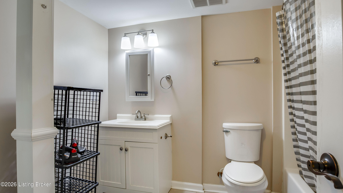
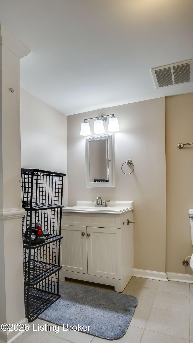
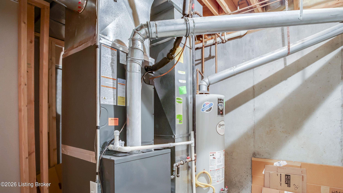
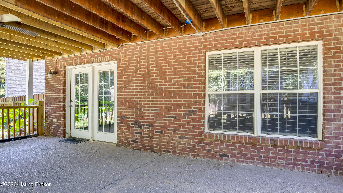
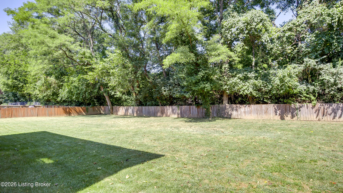
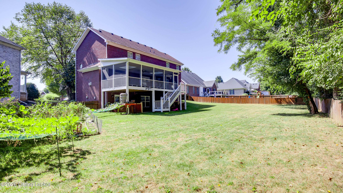
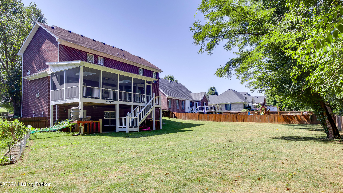
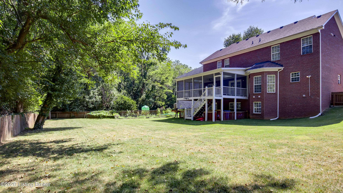
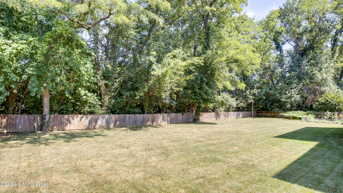
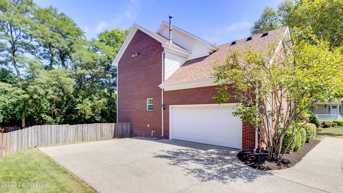
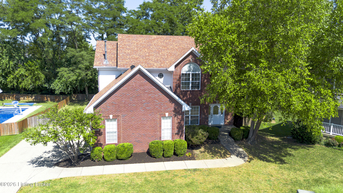
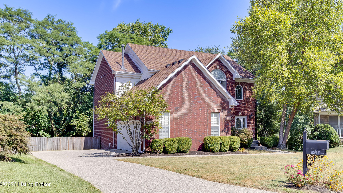
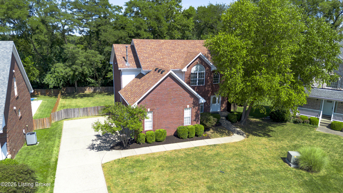
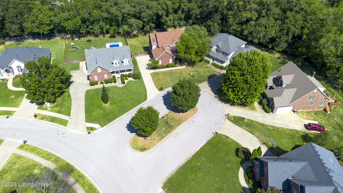
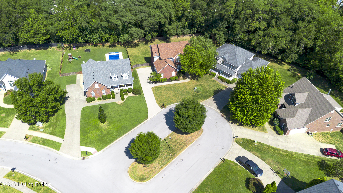
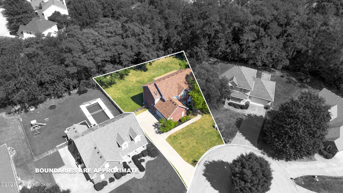
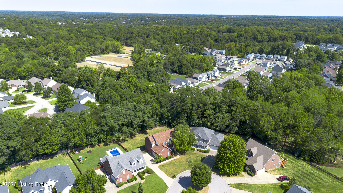
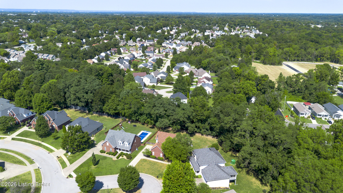
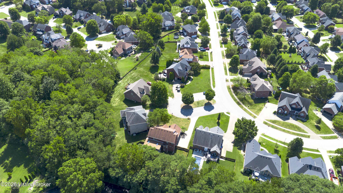
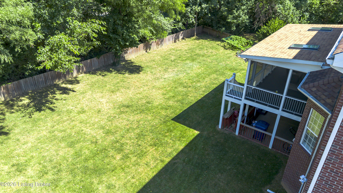
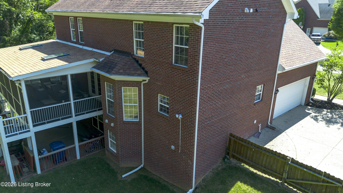
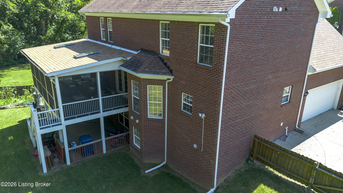
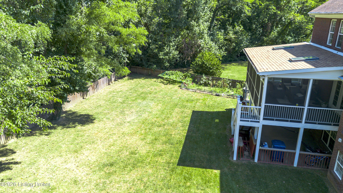
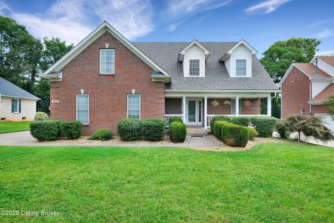
Welcome to 4547 Cherry Forest Cir! Tucked away on a quiet CUL-DE-SAC, this impressive FIVE-bedroom, THREE-and-a-half-bath home offers exceptional space, thoughtful updates, and a finished walkout basement featuring a SECOND FULL KITCHEN. Outside, enjoy an UPDATED COVERED PORCH WITH SKYLIGHTS overlooking the beautiful tree-lined lot-creating a bright, comfortable space for relaxing or entertaining. Step inside to a dramatic two-story entry that opens to a formal dining room with classic wainscoting-perfect for entertaining and holiday gatherings. The spacious family room features built-in bookcases, raised ceilings, and custom-trimmed archways that flow seamlessly into the eat-in kitchen. The kitchen is designed to be the heart of the home, featuring gleaming hardwood floors, warm granite countertops, an oversized center island, brand-new stainless steel appliances, a gas range, and a large WALK-IN PANTRY. Upstairs, the primary suite offers a true retreat with a double tray ceiling, ceiling fan, dual walk-in closets, and a spacious private bath featuring a relaxing jetted tub, separate shower, raised granite double vanity, and generous storage. Three additional bedrooms-including one with vaulted ceilings-and a full hall bath with granite vanities complete the second level. The finished WALKOUT BASEMENT offers incredible flexibility and truly functions as an additional living area, featuring a SECOND KITCHEN with granite countertops and a gas range, a fifth bedroom, full bathroom, and spacious bonus room. This versatile level is ideal for guests, extended family, entertaining, a home office, or additional living space. Outside, enjoy an extended deck, privacy-fenced backyard, expanded yard space, and an UPDATED COVERED PORCH WITH SKYLIGHTS that brings in abundant natural light while providing a comfortable outdoor living space in a more protected setting. The cul-de-sac location adds to the home's appeal with a quieter residential setting and less through traffic. Recent improvements make this home even more attractive, including a NEW HVAC system installed in 2025, brand-new kitchen appliances, freshly painted interiors, and recently updated roofing, siding, and gutter guards. With five bedrooms, two kitchens, multiple living and entertaining spaces, a finished walkout basement, an updated covered porch with skylights, extensive recent improvements, and a desirable cul-de-sac location, this home offers the space, versatility, and features that are increasingly hard to find. Schedule your private showing today and come see everything 4547 Cherry Forest Cir has to offer!
Details
| MLS # | 1728356 |
|---|---|
| Listing Type | For Sale |
| Style | House |
| HOA Dues | $450 |
| Sub-Type | Resale |
| Status | Active |
| Year | 2004 |
| Days On Site | 9 |
| Listing Provided By | Keller Williams Collective | Sateesh Gontla |
Features
| Bed(s) | 5 |
|---|---|
| Bath(s) | 4 Total |
| SQ Feet | 3,388 |
| Garage | 2 |
| Basement | Y |
| Pool | Yes |
| Story(s) | 2 |
| Acreage | 0.31 |
Area Information
| State | KY |
|---|---|
| County | Jefferson |
| City | Louisville |
| Zip Code | 40245 |
| Area | 09 Anchrg | Glnvw | Lyndn | Prospct |
| Community Name | FOREST SPRINGS NORTH |
| School District | Jefferson |
| High School | Jefferson |
| Listing VS Median (in FOREST SPRINGS NORTH) | |
Price: $545,000 low | high Med: $499,900 sqft: 3,388 low | high Med: 3,910 $ / sqft: $161 low | high Med: $128 On site: 9 low | high Med: 47 | |
Market Activity 40245
Request a showing
Request a showing
Contact
Learn More About This Property

| State | KY |
|---|---|
| County | Jefferson |
| City | Louisville |
| Zip Code | 40245 |
| Area | 09 Anchrg | Glnvw | Lyndn | Prospct |
| Community Name | FOREST SPRINGS NORTH |
| School District | Jefferson |
| High School | Jefferson |
| Listing VS Median (in FOREST SPRINGS NORTH) | |
Price: $545,000 low | high Med: $499,900 sqft: 3,388 low | high Med: 3,910 $ / sqft: $161 low | high Med: $128 On site: 9 low | high Med: 47 | |
 |  |  |
© 2026 Coldwell Banker McMahan. All Rights Reserved. Coldwell Banker® and the Coldwell Banker Logo are registered service marks owned by Coldwell Banker Real Estate LLC. Coldwell Banker McMahan fully supports the principles of the Fair Housing Act and Equal Opportunity Act. Each franchise is independently owned and operated. Any services or products provided by independently owned and operated franchises are not provided by, affiliated with or related to Coldwell Banker Real Estate LLC nor any of its affiliated companies.
