
4128 Buttermilk Road,Lexington, KY 40509
Lexington, KY 40509
















Description
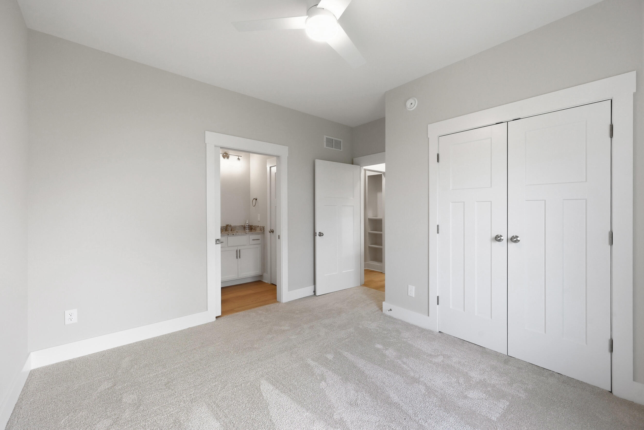
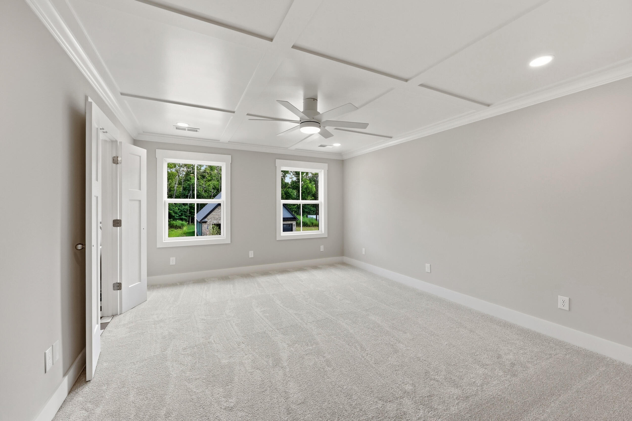
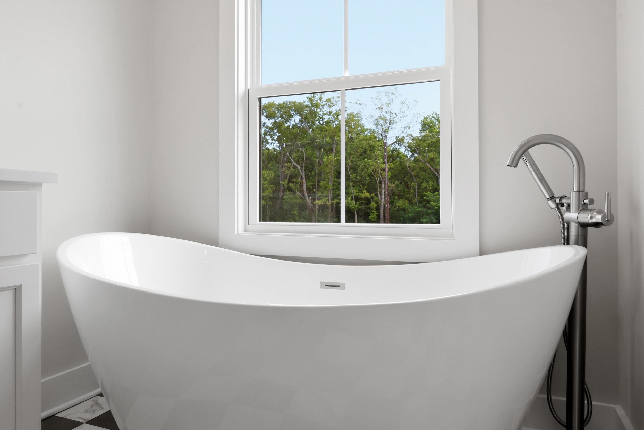
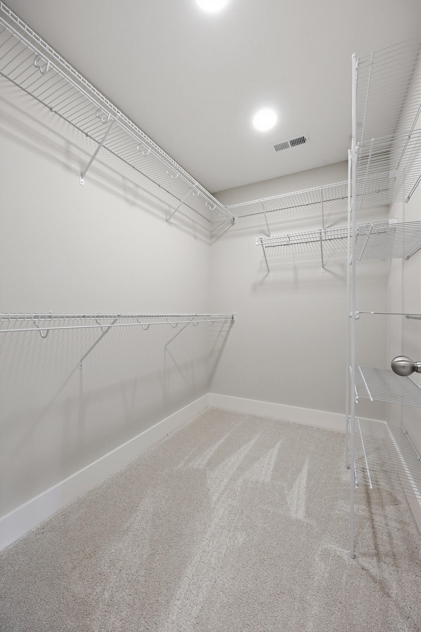
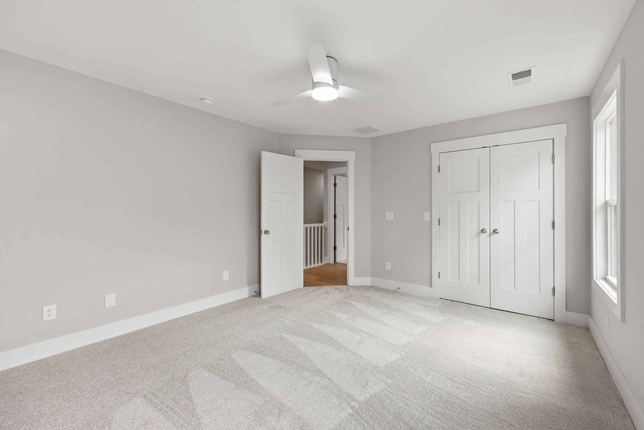
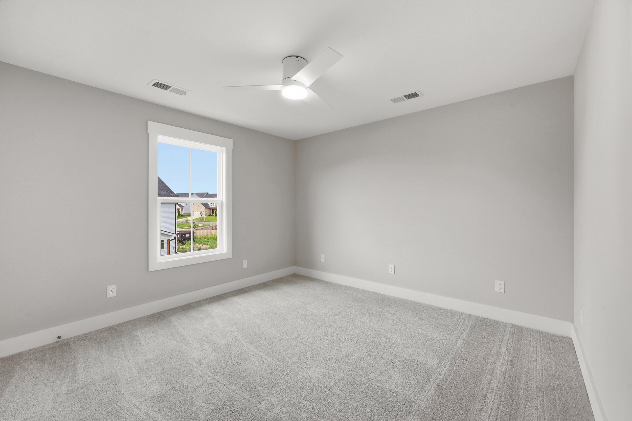
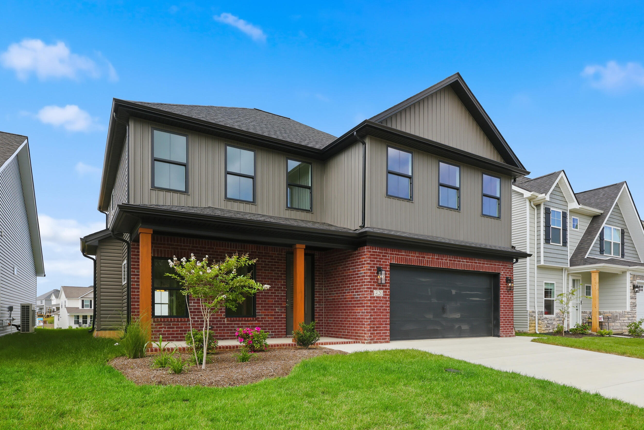
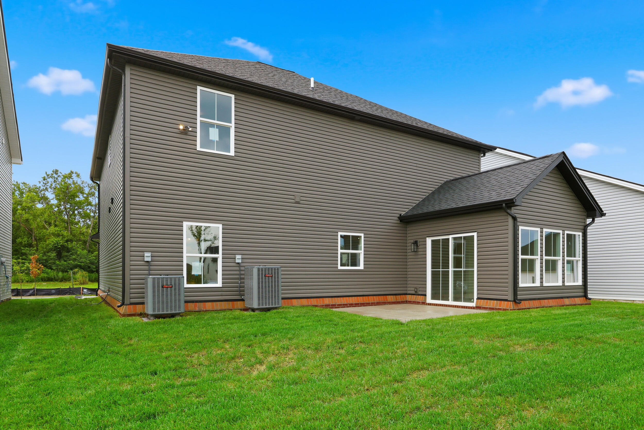
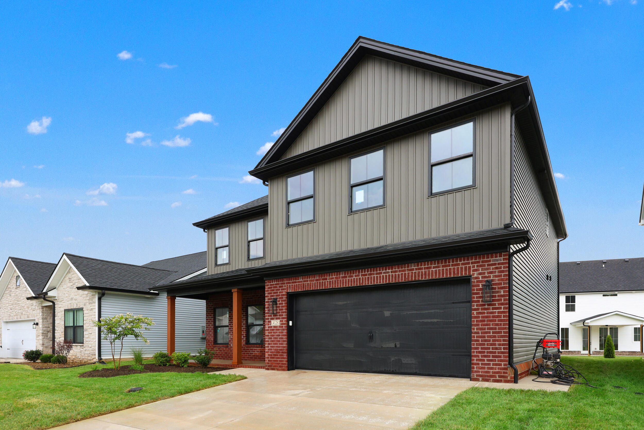
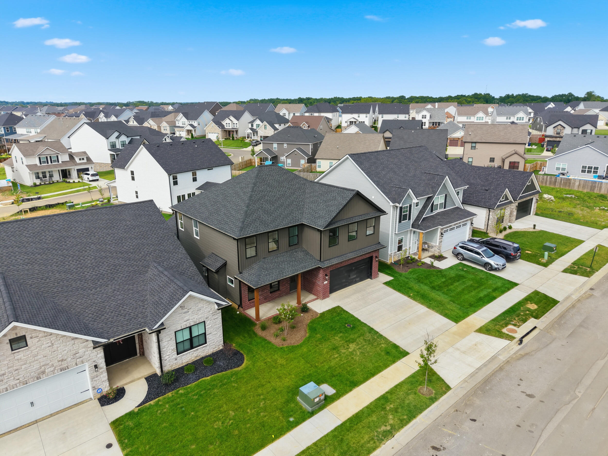
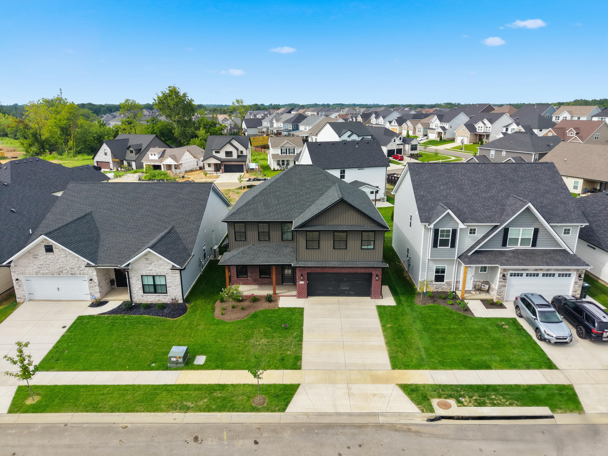
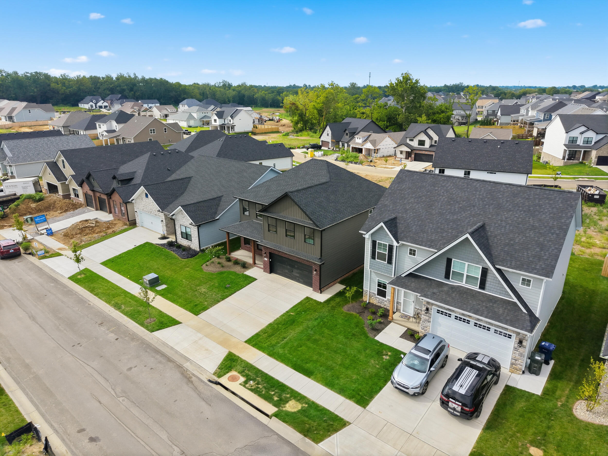
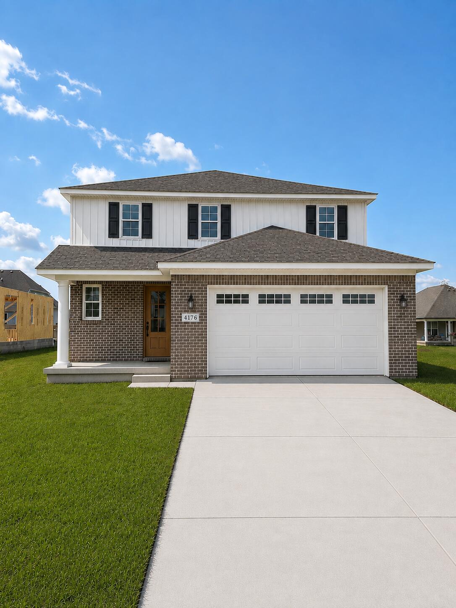
Seller-paid 3-2-1 temporary rate buydown now offered on this finished, move-in-ready new build. The seller pays the upfront cost to lower the buyer's rate for the first three years, so payments start lower and step up to the note rate in year four. See the buydown flyer in the listing documents for an example; subject to lender approval and program guidelines. Located in The Home Place subdivision, "The Shannon" floor plan by Artique Custom Homes, a builder with over 44 years in Central Kentucky, offers a beautifully designed two-story home with flexible living spaces and quality finishes throughout. This 5-bedroom, 3 full bathroom home features a welcoming entry that opens into a spacious living room with a gas starter fireplace. The open-concept design flows seamlessly into a well-appointed kitchen with a large breakfast bar, dining area, included appliances, and Delta faucets throughout. Just off the dining space, a light-filled sunroom provides additional versatility for relaxing, working, or entertaining and leads to the rear patio. The main level includes a guest suite with a full bathroom, ideal for multi-generational living or hosting visitors, along with a practical drop zone off the two-car garage for everyday organization. Upstairs, a generous loft offers additional living space alongside three secondary bedrooms and a full bath with a dual sink vanity. The primary suite serves as a private retreat with dual closets and a luxurious ensuite featuring a double sink vanity, standalone bathtub, and oversized shower. Additional highlights include nine-foot ceilings and HERS-rated construction for comfort, quiet, and energy efficiency. Situated near the Brighton Rail Trail, Deer Haven Park, and the Hamburg area, this location offers convenient access to outdoor recreation, shopping, dining, and daily essentials. The home is also zoned for Athens-Chilesburg Elementary, Mary E. Britton Middle, and Frederick Douglass High School.
Details
| MLS # | 26000620 |
|---|---|
| Listing Type | For Sale |
| Style | House |
| HOA Dues | $120 |
| Sub-Type | Resale |
| Status | Active |
| Year | 2026 |
| Days On Site | 261 |
| Listing Provided By | Keller Williams Commonwealth | Sheridan A Sims |
Features
| Bed(s) | 5 |
|---|---|
| Bath(s) | 3 Total |
| SQ Feet | 2,548 |
| Garage | 2 |
| Story(s) | 2 |
| Acreage | 0.11 |
| Property View | Neighborhood |
Interior
| Rooms Total | 15 |
|---|---|
| Cooling | Electric, Heat Pump |
| Heating | Electric, Heat Pump |
| Heating Yes / No | Yes |
| Cooling Yes / No | Yes |
| Interior Features | Breakfast Bar, Ceiling Fan(s), Eat-in Kitchen, Entrance Foyer, Walk-In Closet(s) |
| Window Features | Insulated Windows, Screens |
| Appliances | Dishwasher, Disposal, Gas Range, Microwave, Refrigerator |
Exterior
| Roof | Shingle |
|---|---|
| Construction Materials | Vinyl Siding, Brick Veneer |
| Foundation Details | Slab |
| Lot Features | Landscaped |
| Fencing | None |
Parking
| Garage Yes / No | Yes |
|---|---|
| Attached Garage Yes / No | No |
| Parking Features | Attached Garage, Driveway, Garage Faces Front, Off Street |
Utilities
| Sewer | Public Sewer |
|---|
Area Information
| State | KY |
|---|---|
| County | Fayette |
| City | Lexington |
| Zip Code | 40509 |
| Area | 002 Fayette County NE |
| Subarea | Fayette County NE |
| Community Name | The Home Place |
| School District | Fayette County |
| Elementary School | Athens-Chilesburg |
| High School | Frederick Douglass |
| Listing VS Median (in The Home Place) | |
Price: $575,000 low | high Med: $552,950 sqft: 2,548 low | high Med: 2,444 $ / sqft: $226 low | high Med: $227 On site: 261 low | high Med: 70.5 | |
Market Activity 40509
Request a showing
Request a showing
Contact
Learn More About This Property

| State | KY |
|---|---|
| County | Fayette |
| City | Lexington |
| Zip Code | 40509 |
| Area | 002 Fayette County NE |
| Subarea | Fayette County NE |
| Community Name | The Home Place |
| School District | Fayette County |
| Elementary School | Athens-Chilesburg |
| High School | Frederick Douglass |
| Listing VS Median (in The Home Place) | |
Price: $575,000 low | high Med: $552,950 sqft: 2,548 low | high Med: 2,444 $ / sqft: $226 low | high Med: $227 On site: 261 low | high Med: 70.5 | |



 |  |  |
© 2026 Coldwell Banker McMahan. All Rights Reserved. Coldwell Banker® and the Coldwell Banker Logo are registered service marks owned by Coldwell Banker Real Estate LLC. Coldwell Banker McMahan fully supports the principles of the Fair Housing Act and Equal Opportunity Act. Each franchise is independently owned and operated. Any services or products provided by independently owned and operated franchises are not provided by, affiliated with or related to Coldwell Banker Real Estate LLC nor any of its affiliated companies.
