
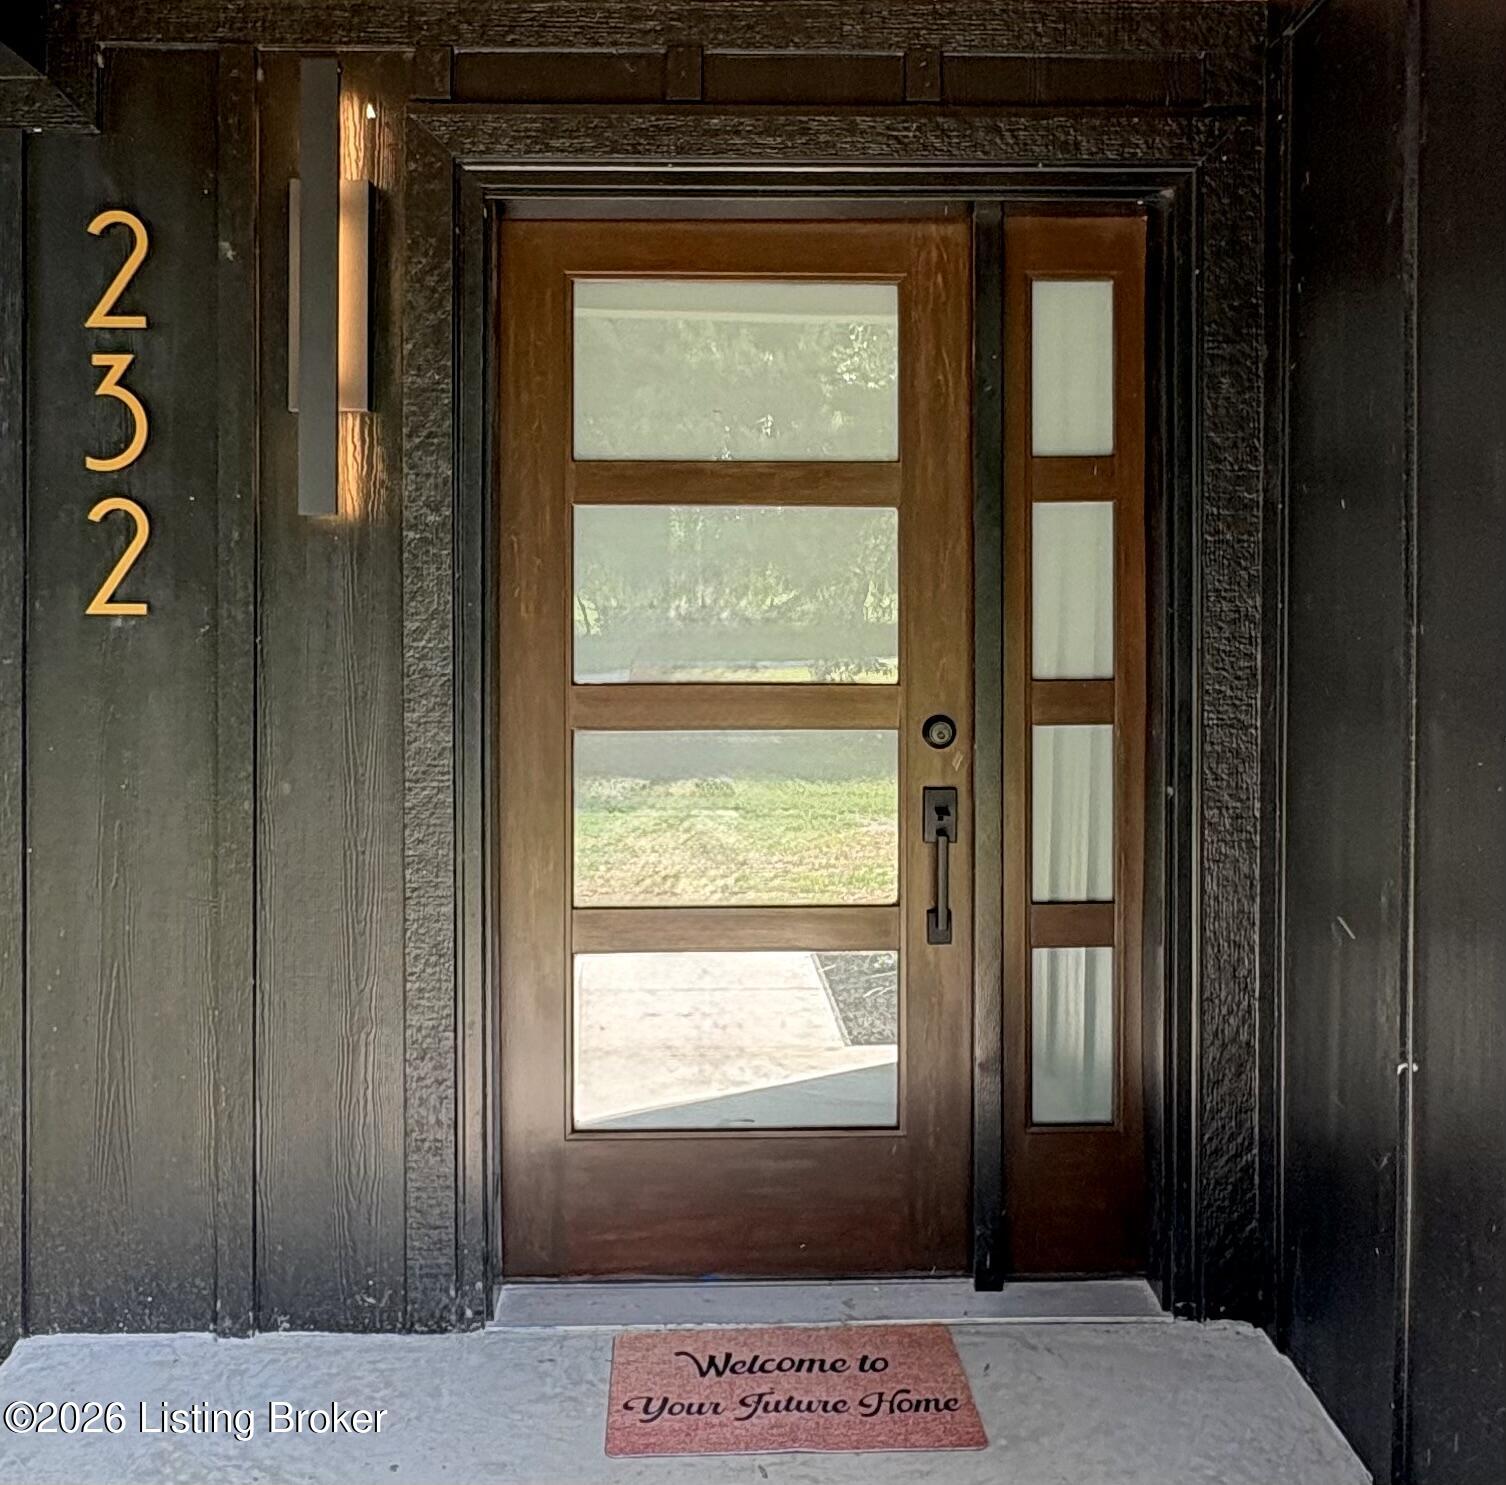
232 Mcmakin-mcmullen Rd,Shelbyville, KY 40065
Shelbyville, KY 40065

Description
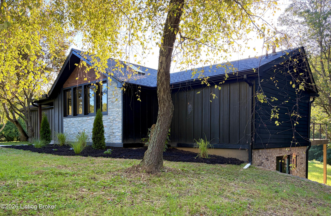
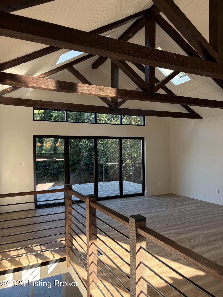
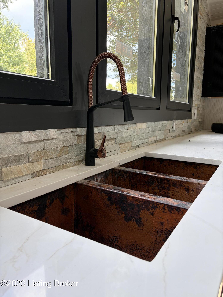
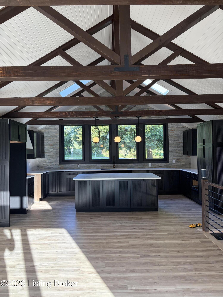
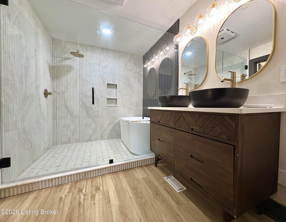
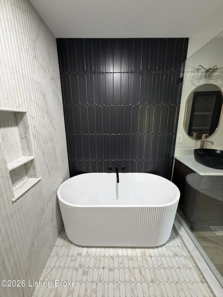
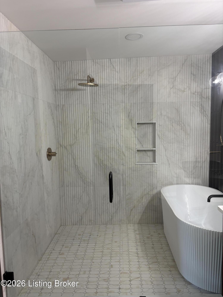
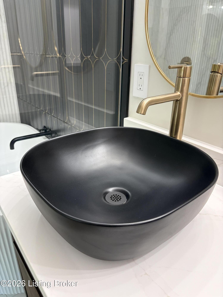
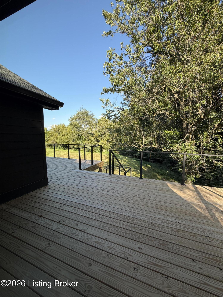
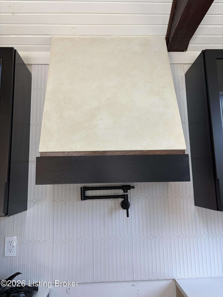
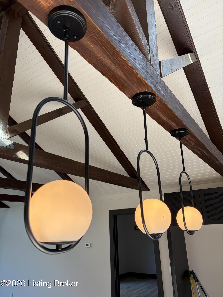
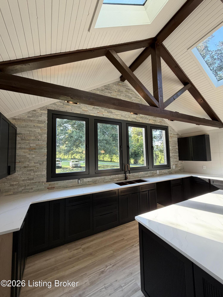
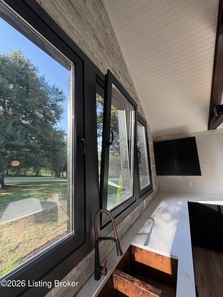
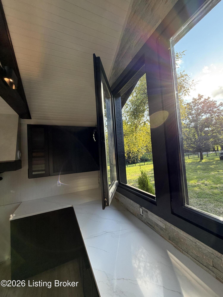
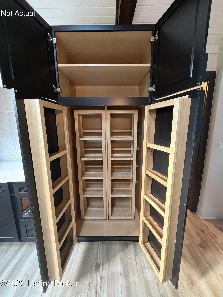
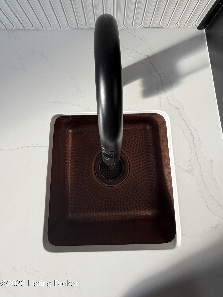
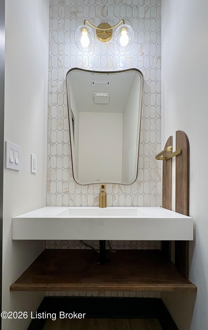
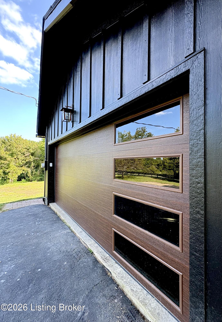
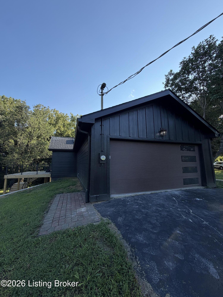
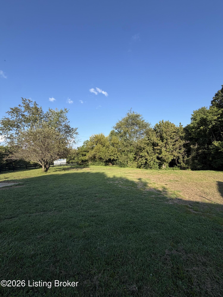
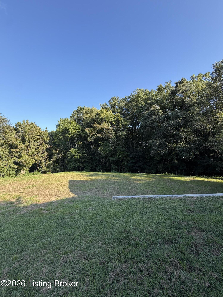
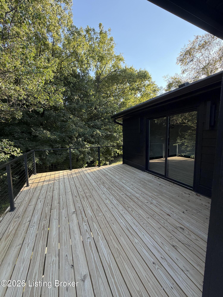
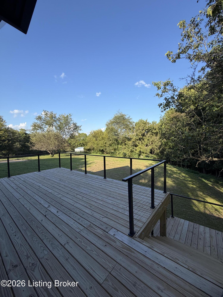
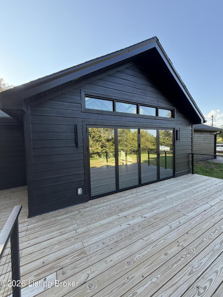
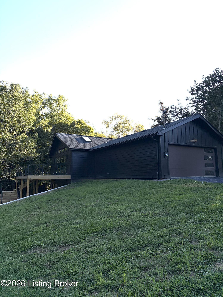
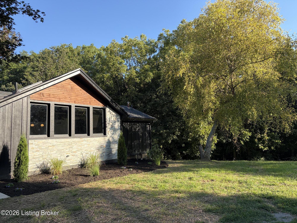
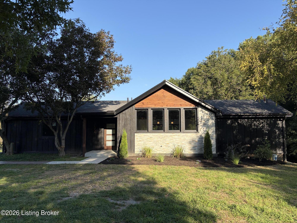
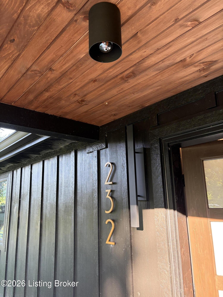
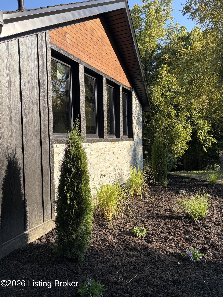
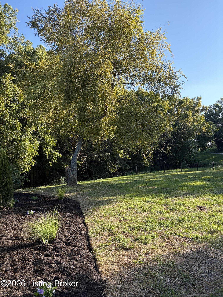
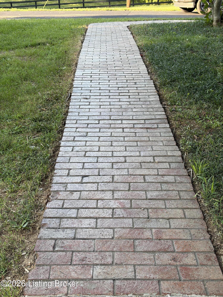
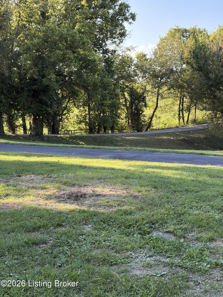
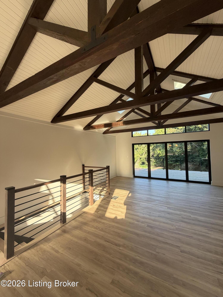
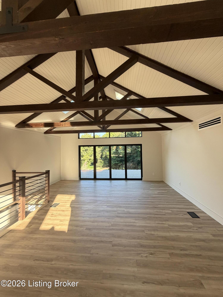
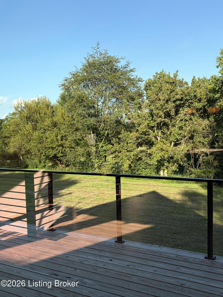
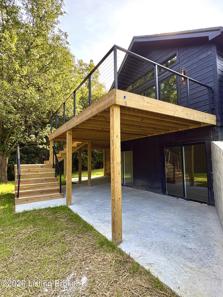
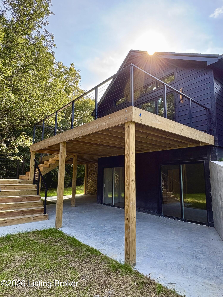
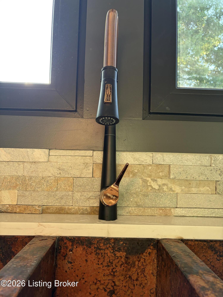
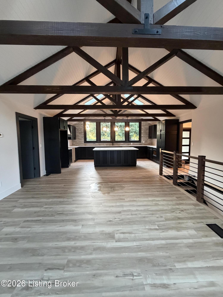
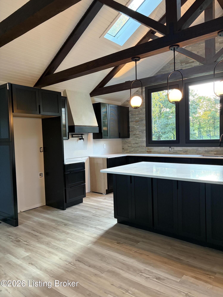
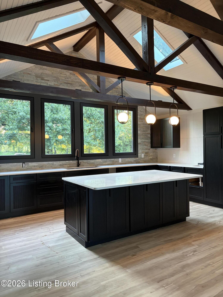
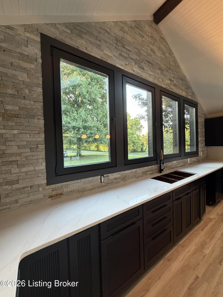
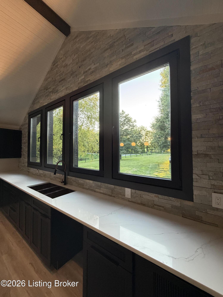
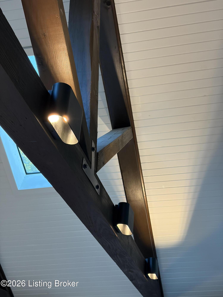
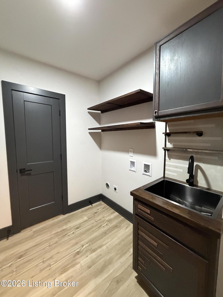
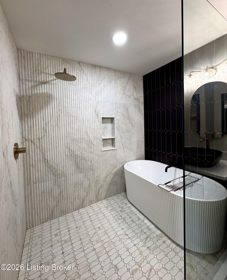
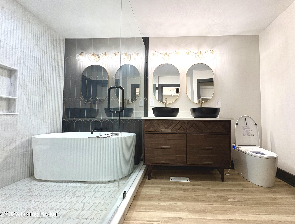
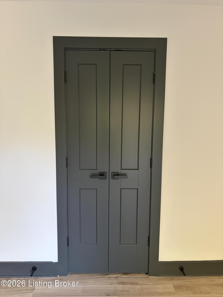
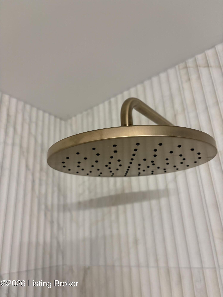
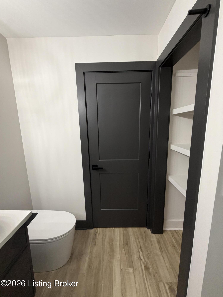
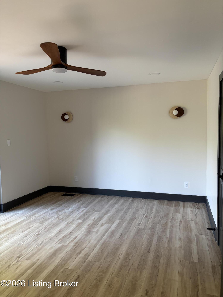
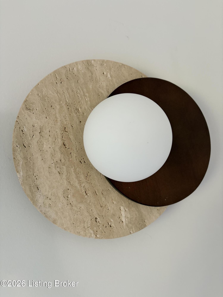
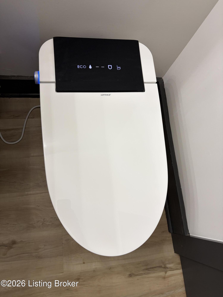
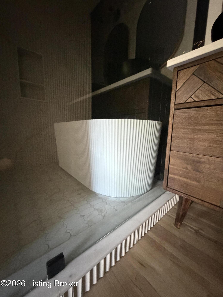
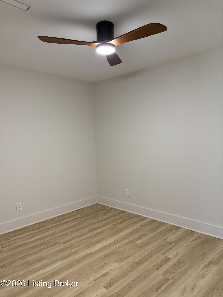
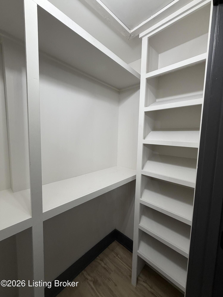
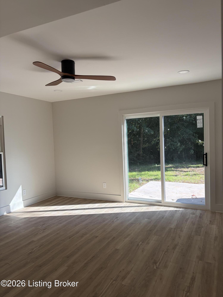
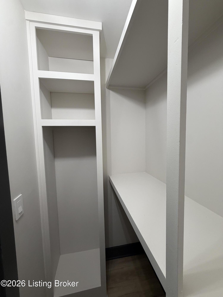
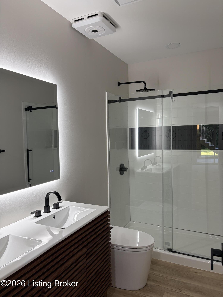
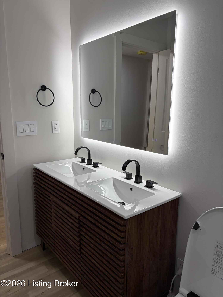
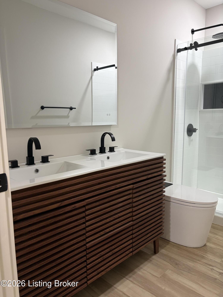
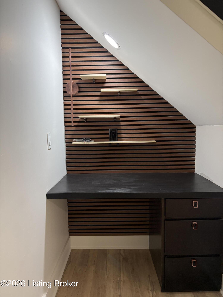
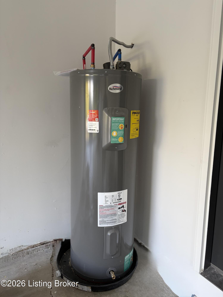
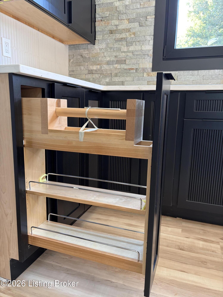
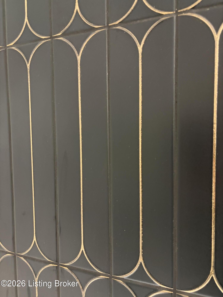
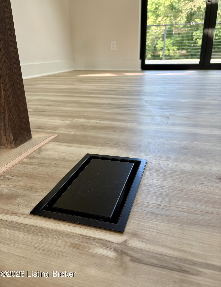
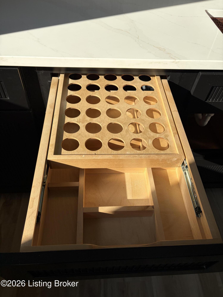
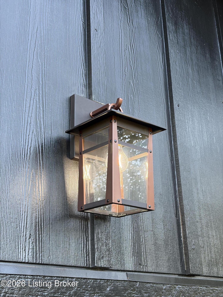
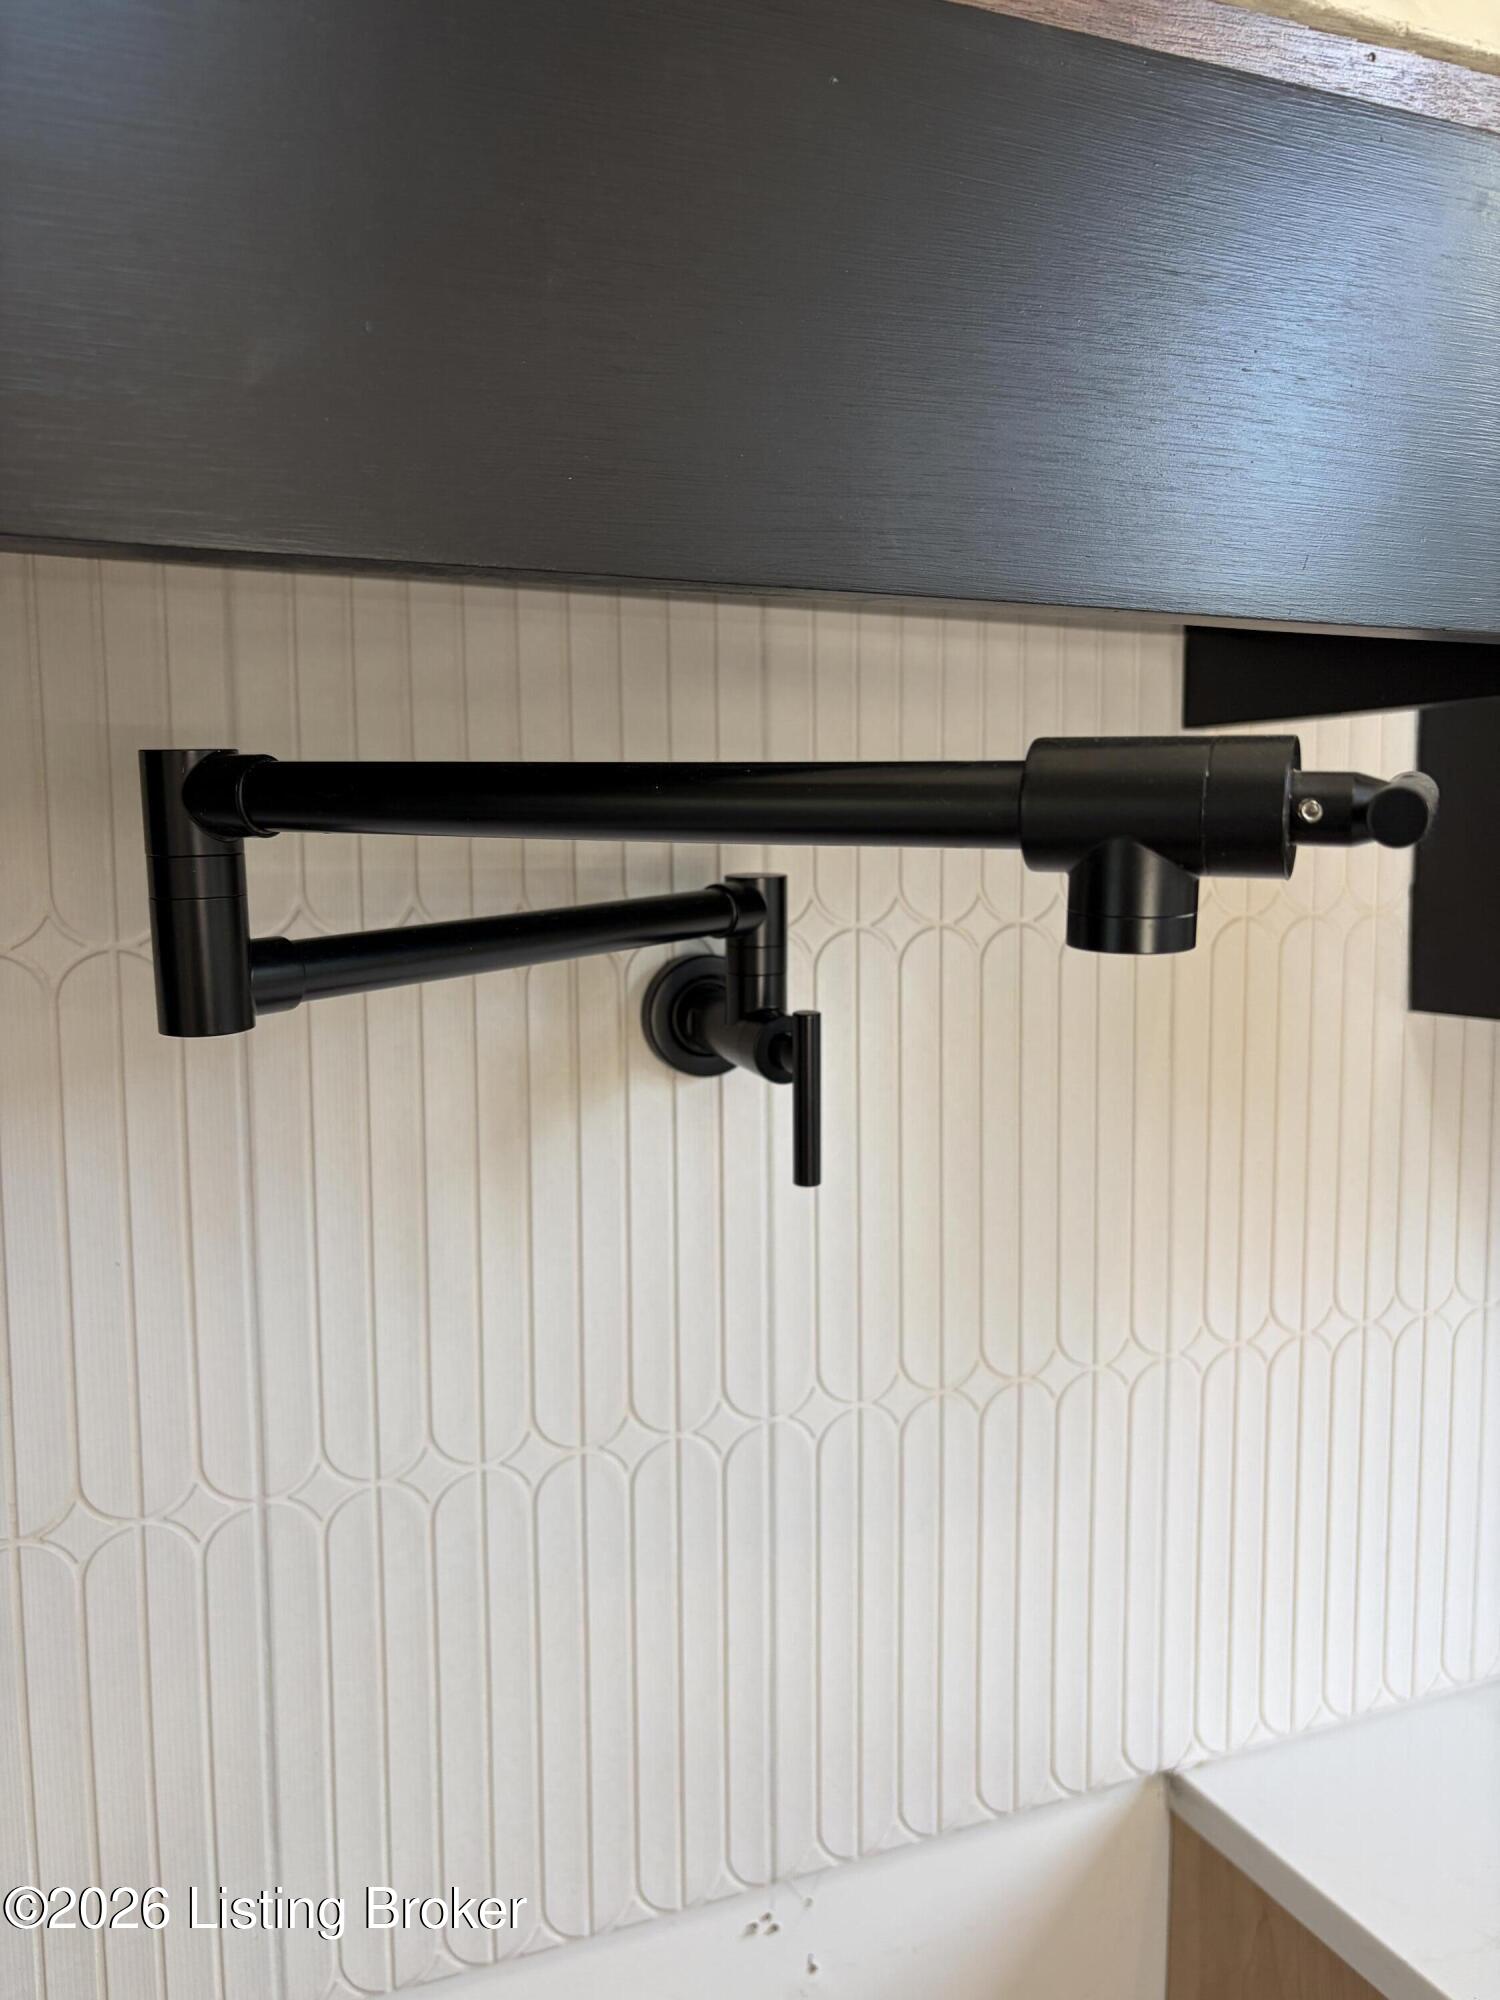
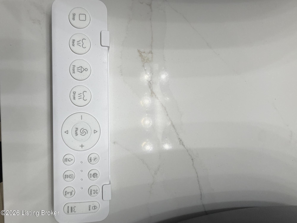
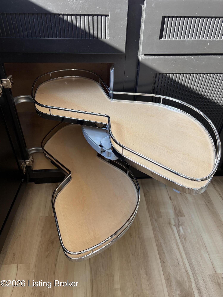
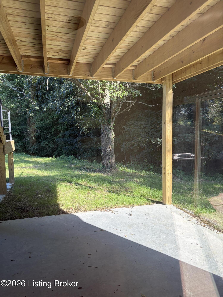
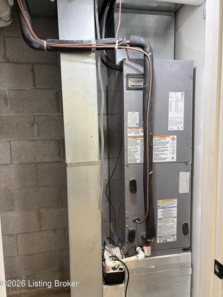
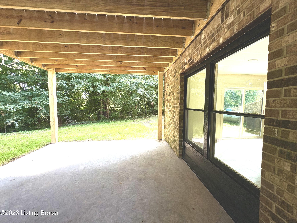
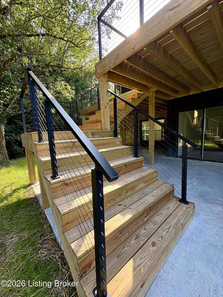
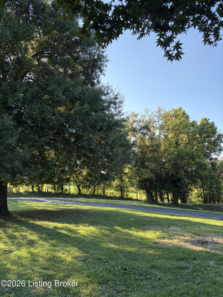
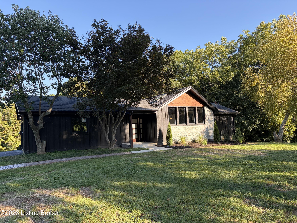
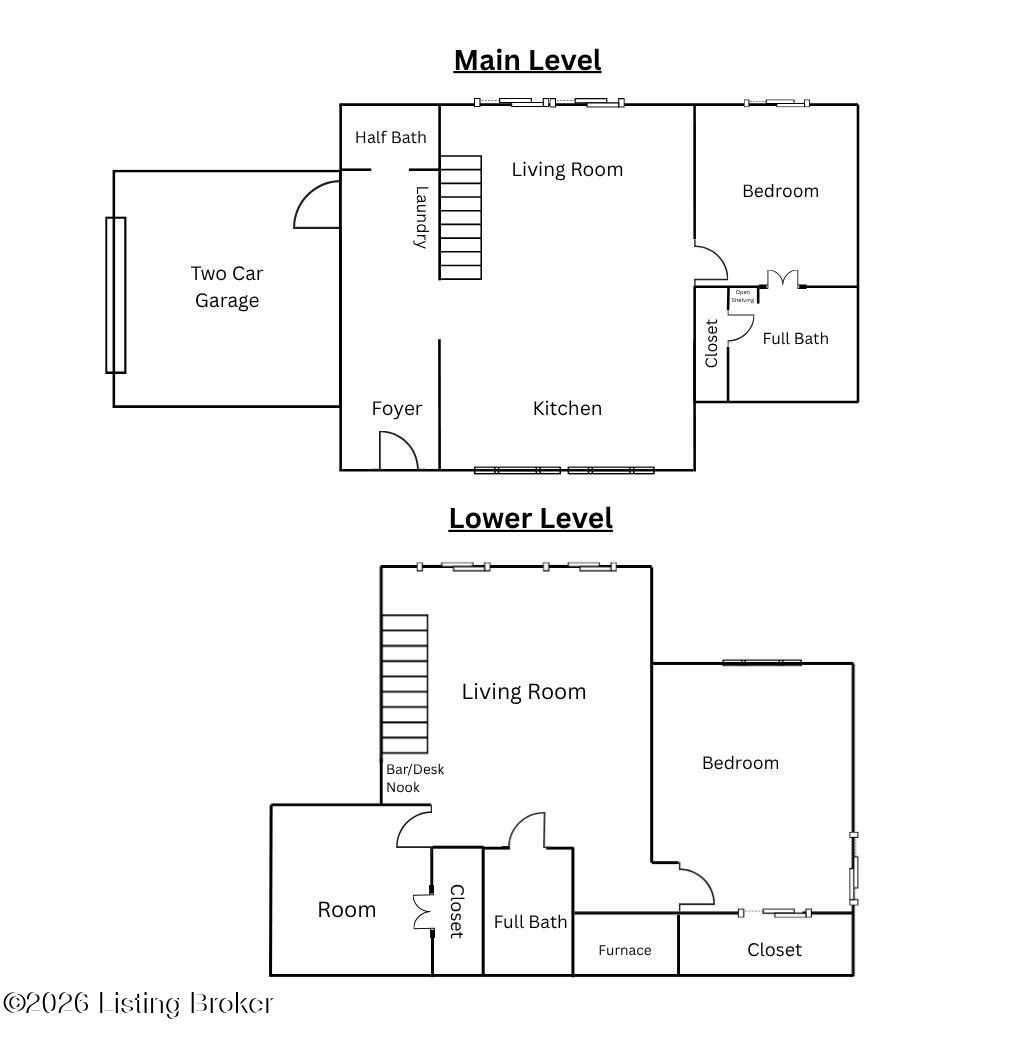
2180 finished sq. Ft, Mid-Century Modern Masterpiece on 1.7 Acres, ideal for the discerning buyer. Completely transformed from the inside out, this exceptional property is a true one-of-a-kind renovation where mid-century modern design meets timeless craftsmanship. Originally built in 1980, the home has been meticulously reimagined with an uncompromising attention to detail-virtually every major component, inside & out, has been replaced or upgraded. From the moment you enter, the architecture takes center stage. Dramatic vaulted ceilings with exposed timber beams and trusses, skylights, expansive European windows and walls of glass create an extraordinary sense of volume and natural light. Set on 1.7 charming acres, less than two miles from I-64 but worlds away from the city life, this 2180 square-foot home offers 1,115 square feet on the main level plus approximately 1,065 square feet of finished lower level walkout space. So many floor plan possibilities! Enjoy relaxed living or wow your guests with the 16' glass accordion door creating a seamless connection between the home and its wooded surroundings.. Opening on to the expansive deck, overlooking the scenic KY countryside, you will cherish peaceful evenings at home or lavishly entertain family and friends. The kitchen island is truly the grand centerpiece, made for cozy dinners and stress free entertaining. Solid maple cabinets are the foundation of this well thought out space. All the amenities you could hope for, making daily meals, preparation and gatherings flow with ease. As you move off to the primary bedroom, equipped with private deck access, you will find a lavishly appointed bathroom, opulent tile, beautiful Delta fixtures, a large soaking tub, walk in closet and open shelving linen closet. Even the toilet welcomes you with heated seats, massage and more, definitely leaving you wanting to linger longer. 3 large lower level rooms of flex-space can accommodate sleeping, entertaining or lifestyle needs. With an office/bar area under the gorgeous staircase, it's your choice how to use the thoughtfully designed nook. 3 double sliding doors and large windows make the lower level bright and cheery year round. Access your modern patio multiple ways, ready for your personalization to realize your outdoor living and dining space dreams. The half bath and laundry are conveniently located off the two-car garage, making daily tasks convenient. The custom kitchen with an outstanding collection of custom details, including a dedicated spice drawer, Keurig drawer, mixer lift, hands-free trash drawers and a microwave drawer integrated into the island. A hand-hammered imported copper triple-basin sink overlooking the lovely front view, makes clean up enjoyable! Throughout the home, you'll find luxurious tile, custom built-ins, distinctive stone accents, architectural timber beams and custom cable railing-all carefully selected to complement the home's sophisticated mid-century aesthetic. The renovation goes far beyond cosmetics. New plumbing, electrical, siding, blown in insulation, HVAC system and all ductwork, windows and doors provide the modern infrastructure and efficiency expected in a completely renovated home, while the original architectural character has been thoughtfully preserved and enhanced. Hardie board siding, aluminum soffits and gutters and touches of brick complete the outside. The result is not simply a remodeled house-it is a carefully curated modern residence with architectural character, exceptional craftsmanship and an incredible connection to nature. Appliance allowance of $8000 available. Privacy window tint allowance available. Propane tank empty and not hooked up but available for an outdoor kitchen or fireplace, can be removed if buyer would like. Easily add on to this house if more space is desired. Owner/Agent.
Details
| MLS # | 1727092 |
|---|---|
| Listing Type | For Sale |
| Style | House |
| Sub-Type | Resale |
| Status | Active |
| Year | 1980 |
| Days On Site | 30 |
| Listing Provided By | 822 Main Property MGMT LLC | Mary A Chandler |
Features
| Bed(s) | 2 |
|---|---|
| Bath(s) | 3 Total |
| SQ Feet | 2,182 |
| Garage | 2 |
| Basement | Y |
| Story(s) | 1 |
| Acreage | 1.70 |
Area Information
| State | KY |
|---|---|
| County | Shelby |
| City | Shelbyville |
| Zip Code | 40065 |
| Area | 30 Shelby County |
| School District | Shelby |
| High School | Shelby |
| Listing VS Median (in 40065) | |
Price: $625,000 low | high Med: $367,999 sqft: 2,182 low | high Med: 2,265 $ / sqft: $286 low | high Med: $162 On site: 30 low | high Med: 109 | |
Market Activity 40065
Request a showing
Request a showing
Contact
Learn More About This Property

| State | KY |
|---|---|
| County | Shelby |
| City | Shelbyville |
| Zip Code | 40065 |
| Area | 30 Shelby County |
| School District | Shelby |
| High School | Shelby |
| Listing VS Median (in 40065) | |
Price: $625,000 low | high Med: $367,999 sqft: 2,182 low | high Med: 2,265 $ / sqft: $286 low | high Med: $162 On site: 30 low | high Med: 109 | |
 |  |  |
© 2026 Coldwell Banker McMahan. All Rights Reserved. Coldwell Banker® and the Coldwell Banker Logo are registered service marks owned by Coldwell Banker Real Estate LLC. Coldwell Banker McMahan fully supports the principles of the Fair Housing Act and Equal Opportunity Act. Each franchise is independently owned and operated. Any services or products provided by independently owned and operated franchises are not provided by, affiliated with or related to Coldwell Banker Real Estate LLC nor any of its affiliated companies.
