 New Listing
 In-Person: 09/13 3:00 PM - 5:00 PM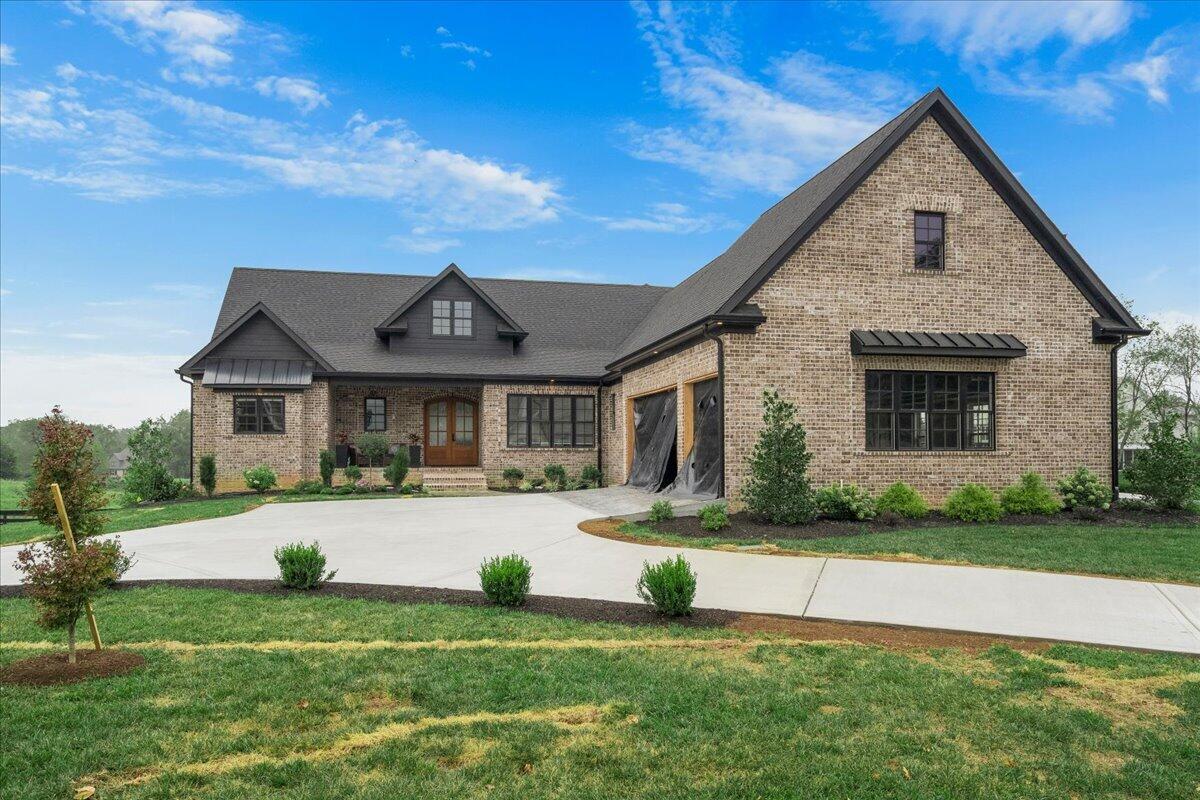
202 The Backstretch,Nicholasville, KY 40356
Nicholasville, KY 40356

Description
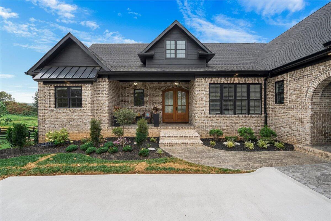
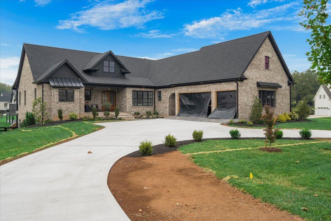
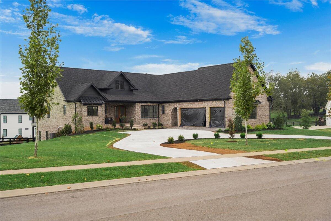
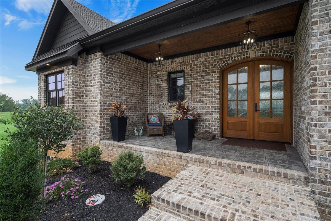
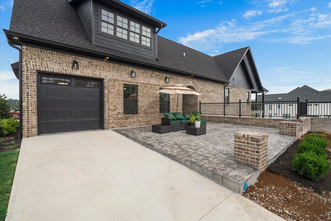
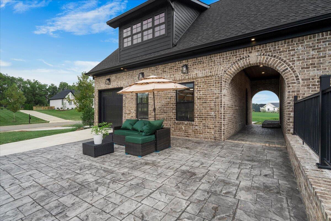
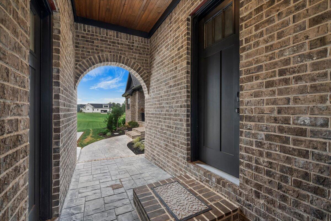
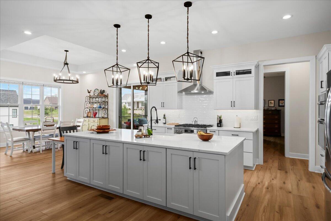
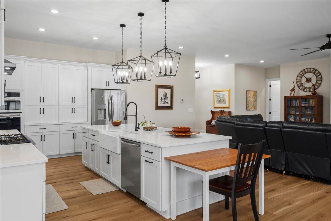
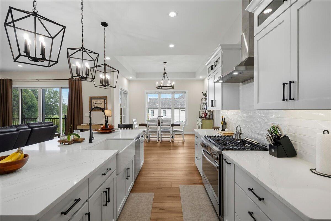
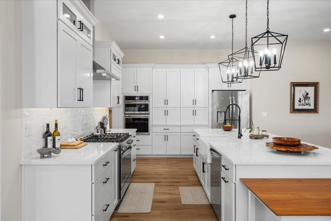
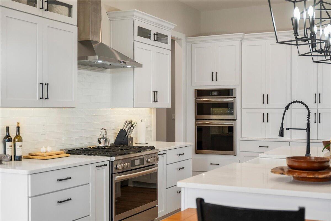
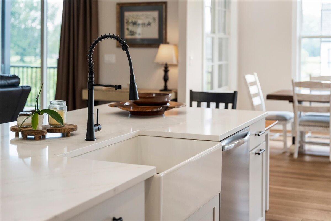
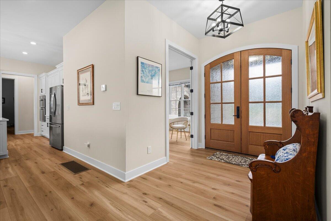
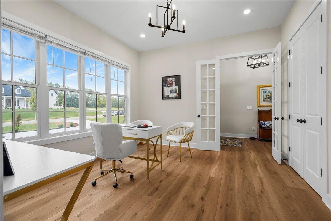
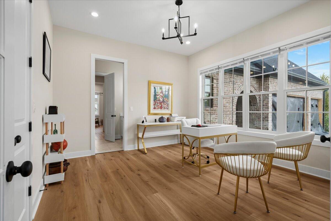
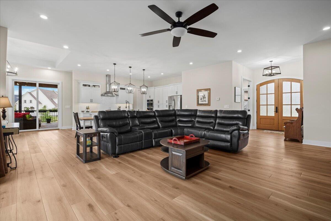
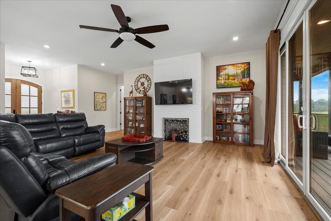
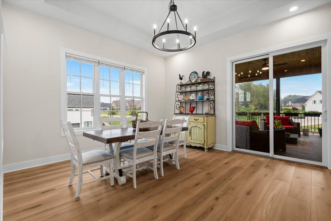
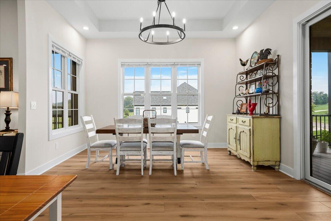
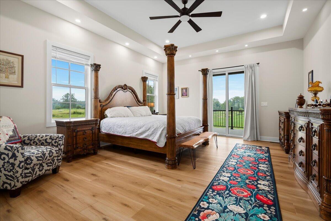
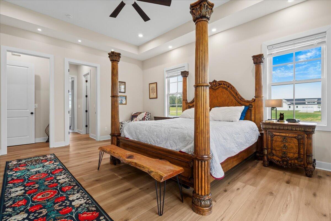
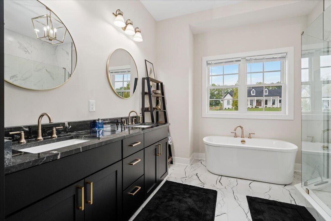
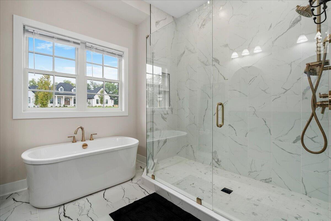
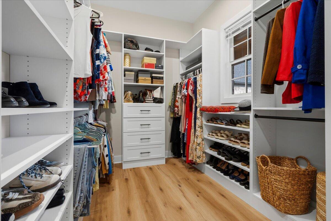
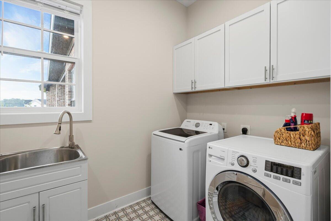
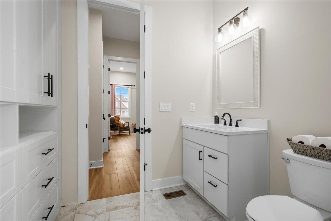
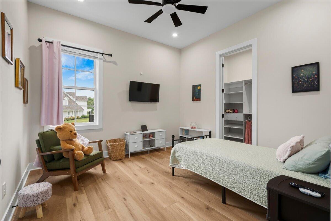
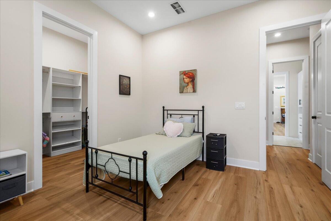
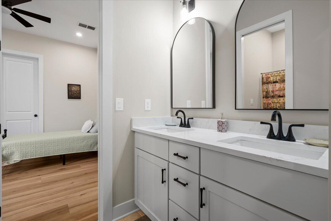
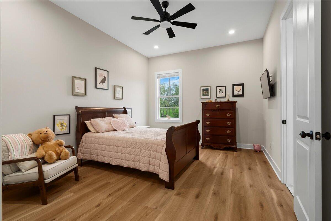
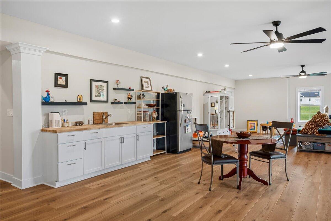
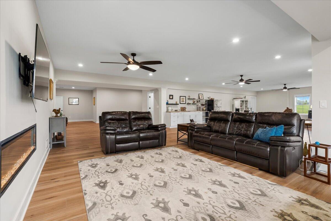
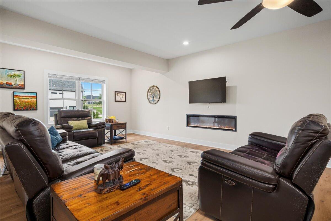
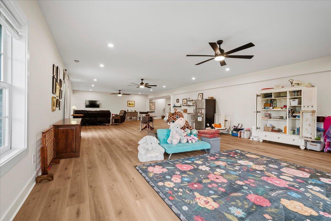
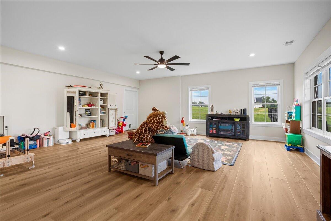
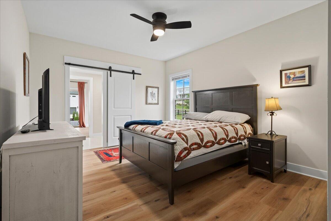
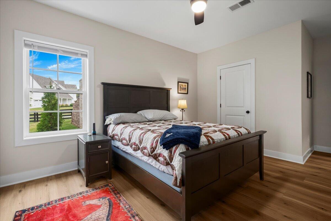
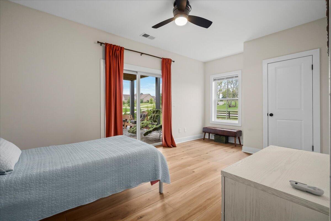
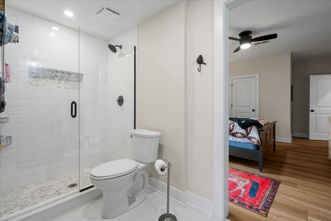
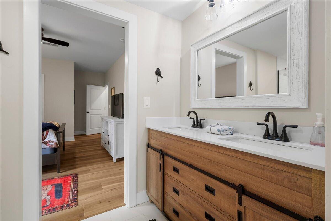
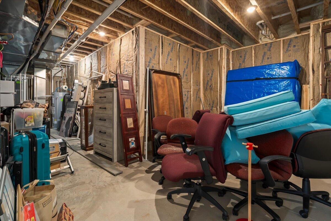
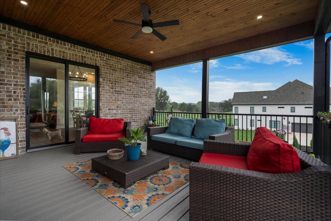
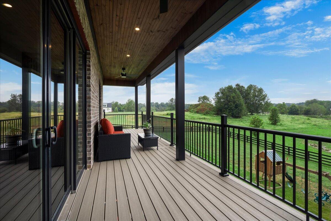
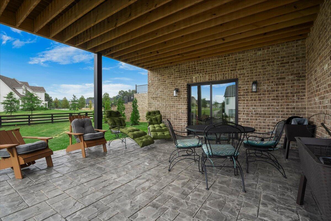
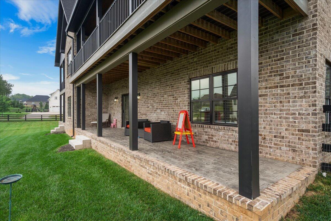
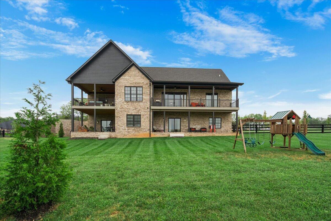
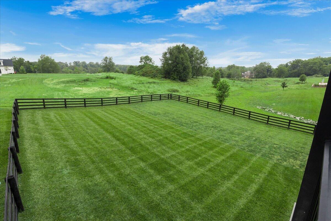
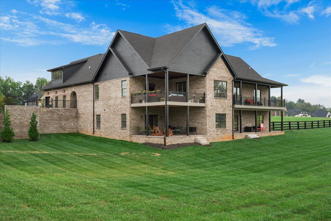
Live where the golf cart becomes your second car! This exceptional home in highly sought-after Equestrian Estates offers more than 5,000 square feet of finished living space on 1.13 acres, with beautiful views of the surrounding farmland. The open floor plan offers first-floor living, including a spacious primary suite spanning the entire left side of the home with two walk-in closets. Five bedrooms provide plenty of space, while a flexible main-level room can be used as a home office or formal dining room. The finished walk-out lower level features a large family room, two bedrooms, 1.5 baths, and a kitchenette-perfect for guests, entertaining, or multigenerational living. Enjoy outdoor living with four separate covered patios located along the back and side of the home. A front-facing garage, spacious circle drive, and convenient drive-through garage add both curb appeal and functionality. And the location is hard to beat! Take a short golf cart ride to Keene Trace Golf Club, offering an 18-hole golf course, par-3 course, resort-style pool, fitness facilities, and upscale dining and bar options. Luxury, space, convenience, and the golf-cart lifestyle-all in one exceptional Equestrian Estates home. Garage orientation was reversed from last time the house was listed. Seller added a circle drive with front entry. New sod where old side driveway was located is being installed 9/8/2026 and the garage doors are being installed on 9/9/2026.
Details
| MLS # | 26024599 |
|---|---|
| Listing Type | For Sale |
| Style | House |
| HOA Dues | $1,000 |
| Sub-Type | Resale |
| Status | Active |
| Year | 2025 |
| Days On Site | 1 |
| Listing Provided By | The Brokerage | Rick D Zander |
Features
| Bed(s) | 5 |
|---|---|
| Bath(s) | 5 Total |
| SQ Feet | 5,335 |
| Garage | 3 |
| Basement | Y |
| Story(s) | 1 |
| Acreage | 1.13 |
Interior
| Rooms Total | 16 |
|---|---|
| Cooling | Electric |
| Heating | Heat Pump |
| Heating Yes / No | Yes |
| Cooling Yes / No | Yes |
| Interior Features | Breakfast Bar, Ceiling Fan(s), Eat-in Kitchen, Entrance Foyer, Primary Downstairs, Walk-In Closet(s), Wet Bar |
| Window Features | Blinds, Insulated Windows |
| Appliances | Dishwasher, Disposal, Double Oven, Gas Range, Microwave, Refrigerator |
Exterior
| Roof | Dimensional Style |
|---|---|
| Construction Materials | Brick Veneer |
| Foundation Details | Block |
| Lot Features | Landscaped |
| Fencing | Wood |
Parking
| Garage Yes / No | Yes |
|---|---|
| Attached Garage Yes / No | No |
| Parking Features | Attached Garage, Driveway, Garage Door Opener, Garage Faces Front, Garage Faces Side, Off Street |
Utilities
| Utilities | Electricity Connected, Sewer Connected, Water Connected |
|---|---|
| Sewer | Septic Tank |
Area Information
| State | KY |
|---|---|
| County | Jessamine |
| City | Nicholasville |
| Zip Code | 40356 |
| Area | 009 Jessamine County |
| Subarea | Jessamine County |
| Community Name | Equestrian Estates |
| School District | Jessamine County |
| Elementary School | Rosenwald |
| High School | West Jess HS |
| Listing VS Median (in Equestrian Estates) | |
Price: $1,625,000 low | high Med: $1,625,000 sqft: 5,335 low | high Med: 5,335 $ / sqft: $305 low | high Med: $305 On site: 1 low | high Med: 1 | |
Market Activity 40356
Request a showing
Request a showing
Contact
Learn More About This Property

| Open House |
|---|
| In-Person 09/13 3:00 PM - 5:00 PM |
| State | KY |
|---|---|
| County | Jessamine |
| City | Nicholasville |
| Zip Code | 40356 |
| Area | 009 Jessamine County |
| Subarea | Jessamine County |
| Community Name | Equestrian Estates |
| School District | Jessamine County |
| Elementary School | Rosenwald |
| High School | West Jess HS |
| Listing VS Median (in Equestrian Estates) | |
Price: $1,625,000 low | high Med: $1,625,000 sqft: 5,335 low | high Med: 5,335 $ / sqft: $305 low | high Med: $305 On site: 1 low | high Med: 1 | |

 |  |  |
© 2026 Coldwell Banker McMahan. All Rights Reserved. Coldwell Banker® and the Coldwell Banker Logo are registered service marks owned by Coldwell Banker Real Estate LLC. Coldwell Banker McMahan fully supports the principles of the Fair Housing Act and Equal Opportunity Act. Each franchise is independently owned and operated. Any services or products provided by independently owned and operated franchises are not provided by, affiliated with or related to Coldwell Banker Real Estate LLC nor any of its affiliated companies.
