
1357 Heather Hills Drive,Somerset, KY 42503
Somerset, KY 42503

Description
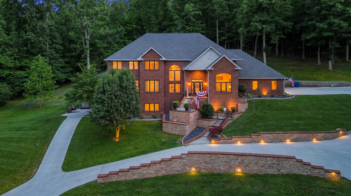
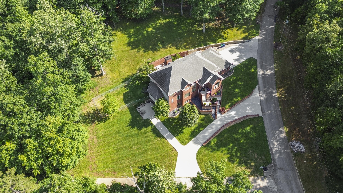
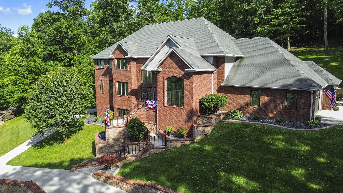
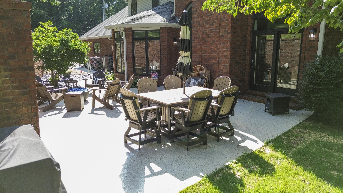
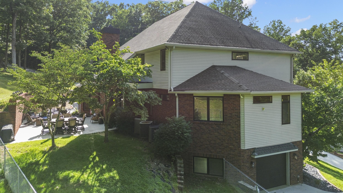
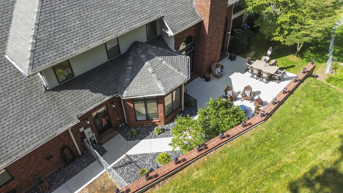
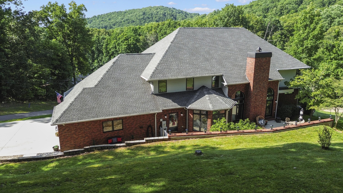
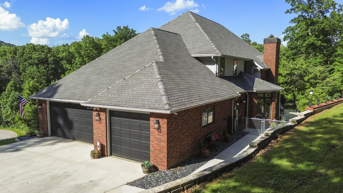
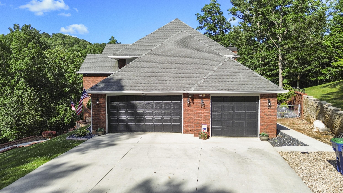
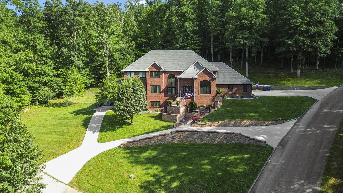
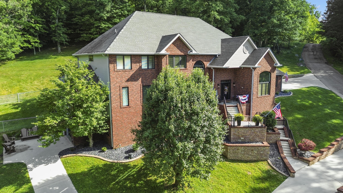
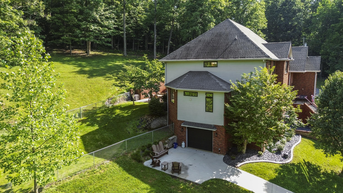
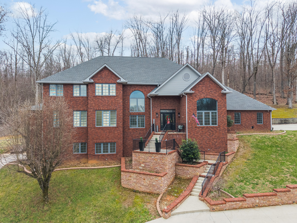
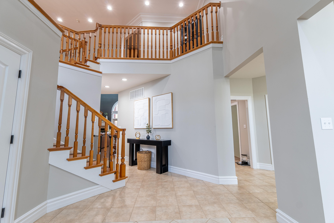
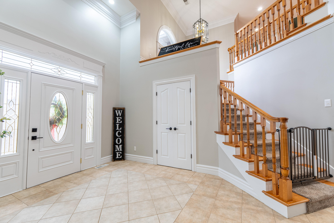
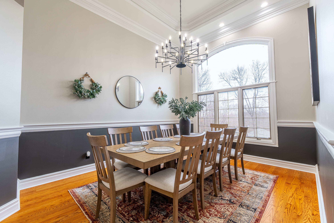
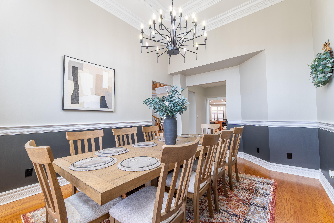
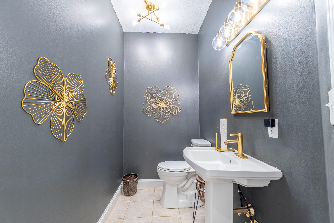
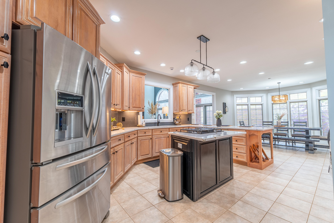
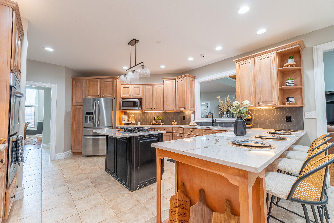
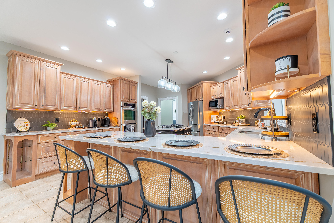
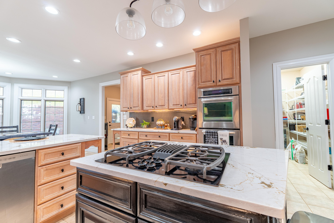
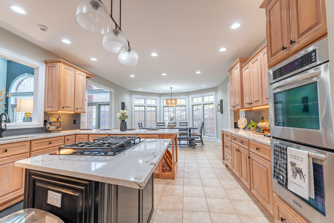
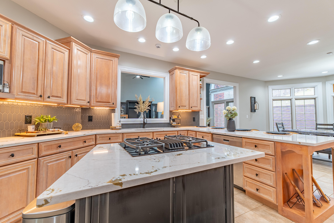
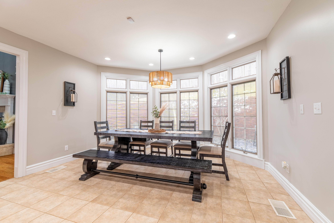
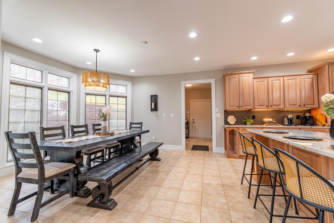
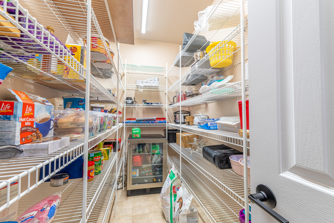
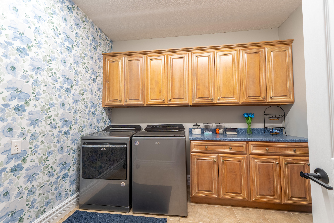
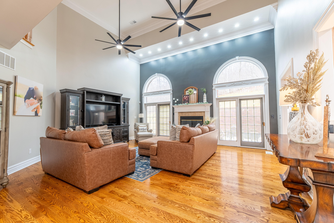
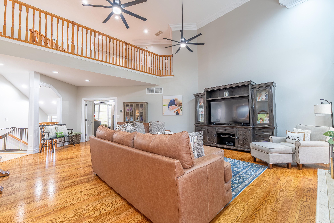
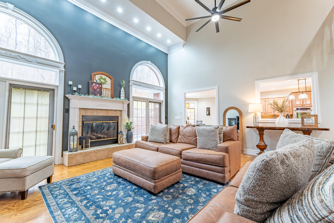
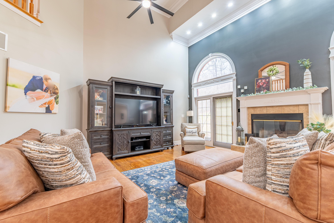
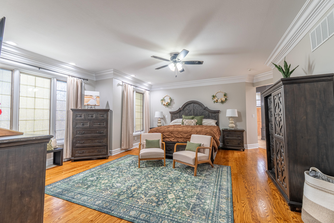
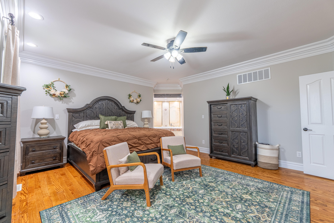
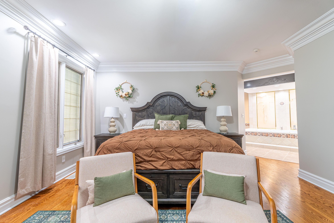
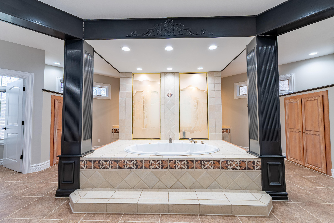
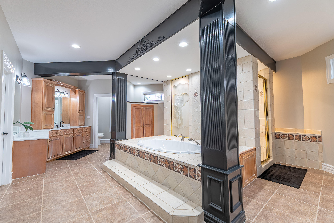
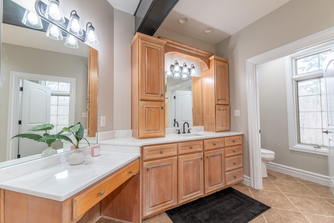
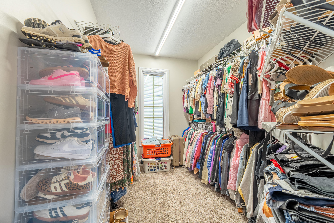
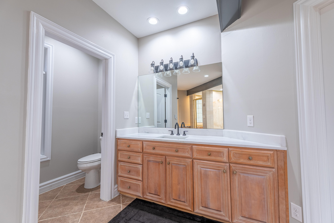
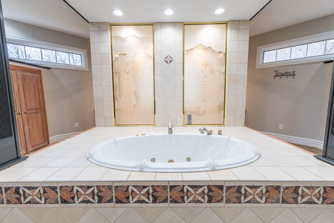
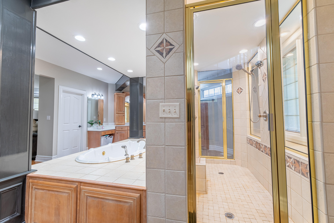
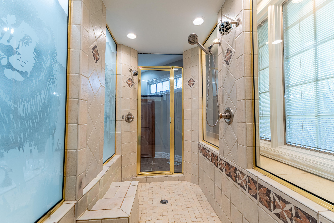
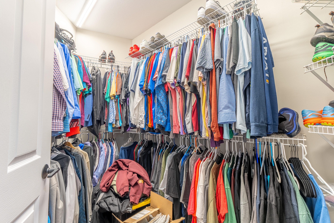
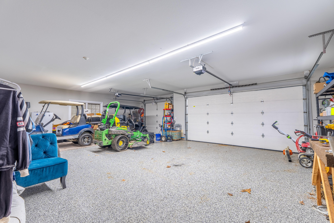
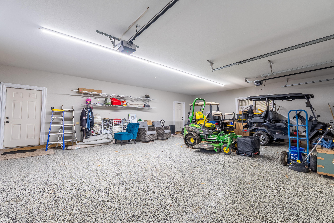
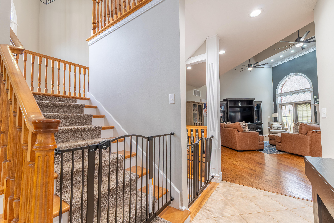
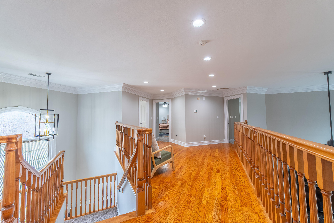
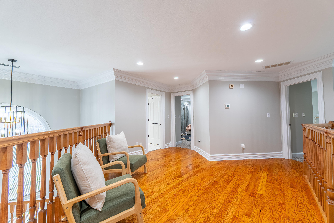
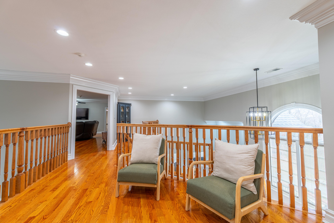
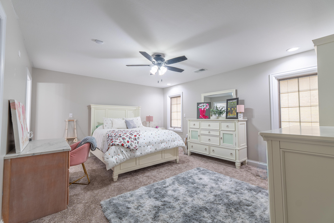
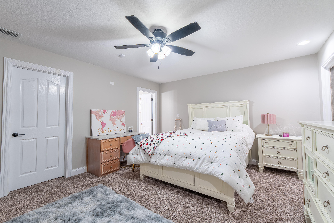
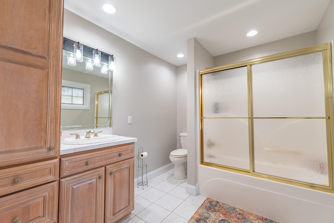
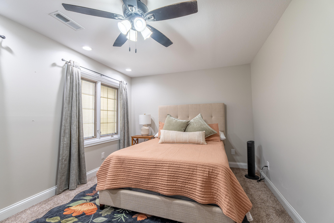
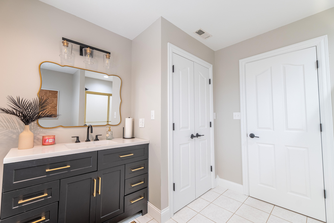
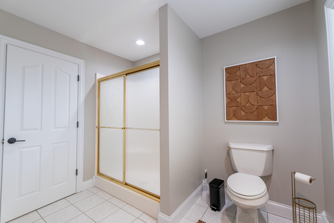
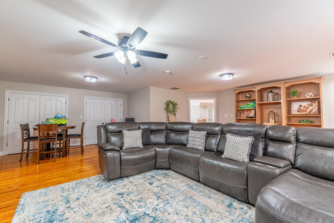
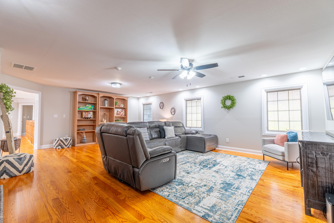
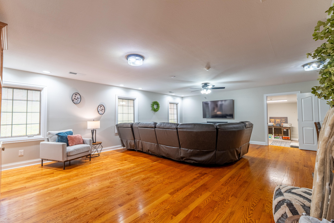
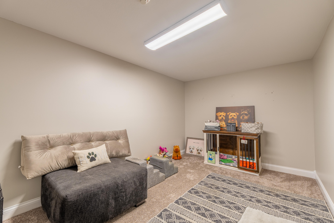
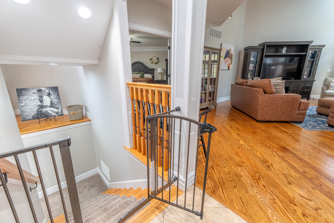
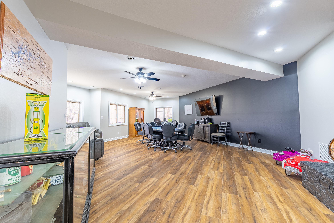
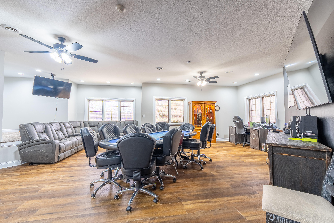
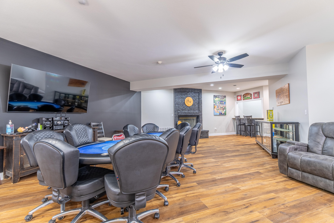
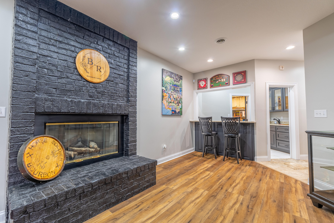
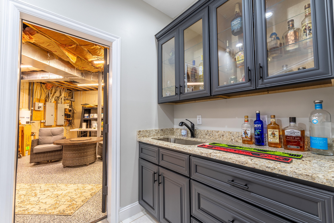
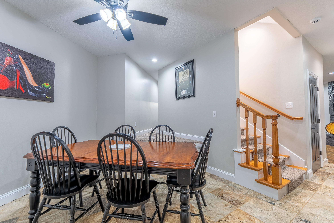
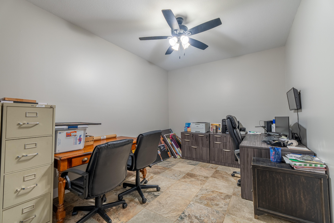
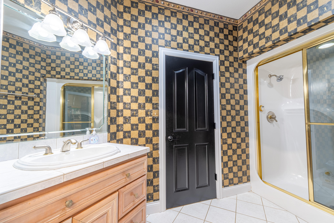
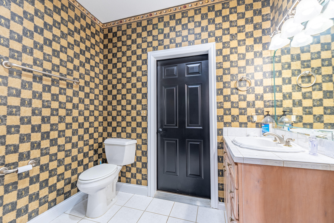
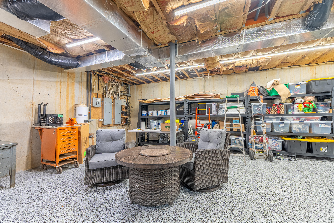
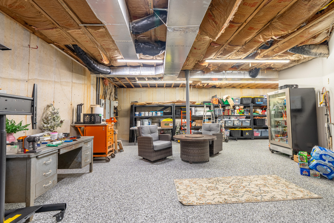
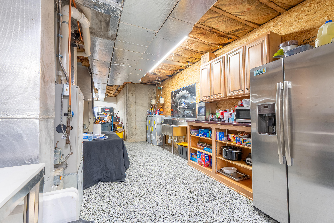
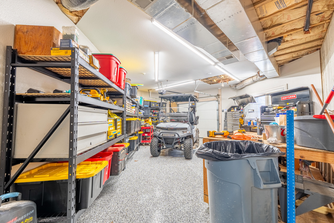
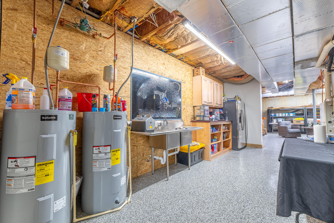
This stunning 5-bedroom, 4/5 bath home offers approximately 7000 square feet (over 9600 gross sq ft) of beautifully finished living space, including a full walkout basement. Designed with both comfort and craftsmanship in mind, you'll find exceptional detail throughout. From the beautiful staircases to the extensive trim work that highlights the home's quality construction. New countertops, gas cooktop, double oven, and countless additional updates enhance both style and function. The thoughtfully designed floor plan features a dramatic two-story great room filled with natural light from abundant Pella casement windows, creating an airy, open feel. Hardwood flooring, new carpet, and tile flow seamlessly throughout the home, while two gas fireplaces add warmth and charm. The grand primary suite is truly a retreat, complete with separate his-and-hers bathrooms for ultimate convenience and privacy. With a 3-car garage on the main level and an additional 1-car garage on the lower level, storage and parking are plentiful.
Details
| MLS # | 26004312 |
|---|---|
| Listing Type | For Sale |
| Style | House |
| Sub-Type | Resale |
| Status | Active |
| Year | 1995 |
| Days On Site | 194 |
| Listing Provided By | Lake Cumberland Real Estate Professionals | Farrah Dobbs |
Features
| Bed(s) | 5 |
|---|---|
| Bath(s) | 5 Total |
| SQ Feet | 7,107 |
| Garage | 4 |
| Basement | Y |
| Story(s) | 2 |
| Acreage | 1.00 |
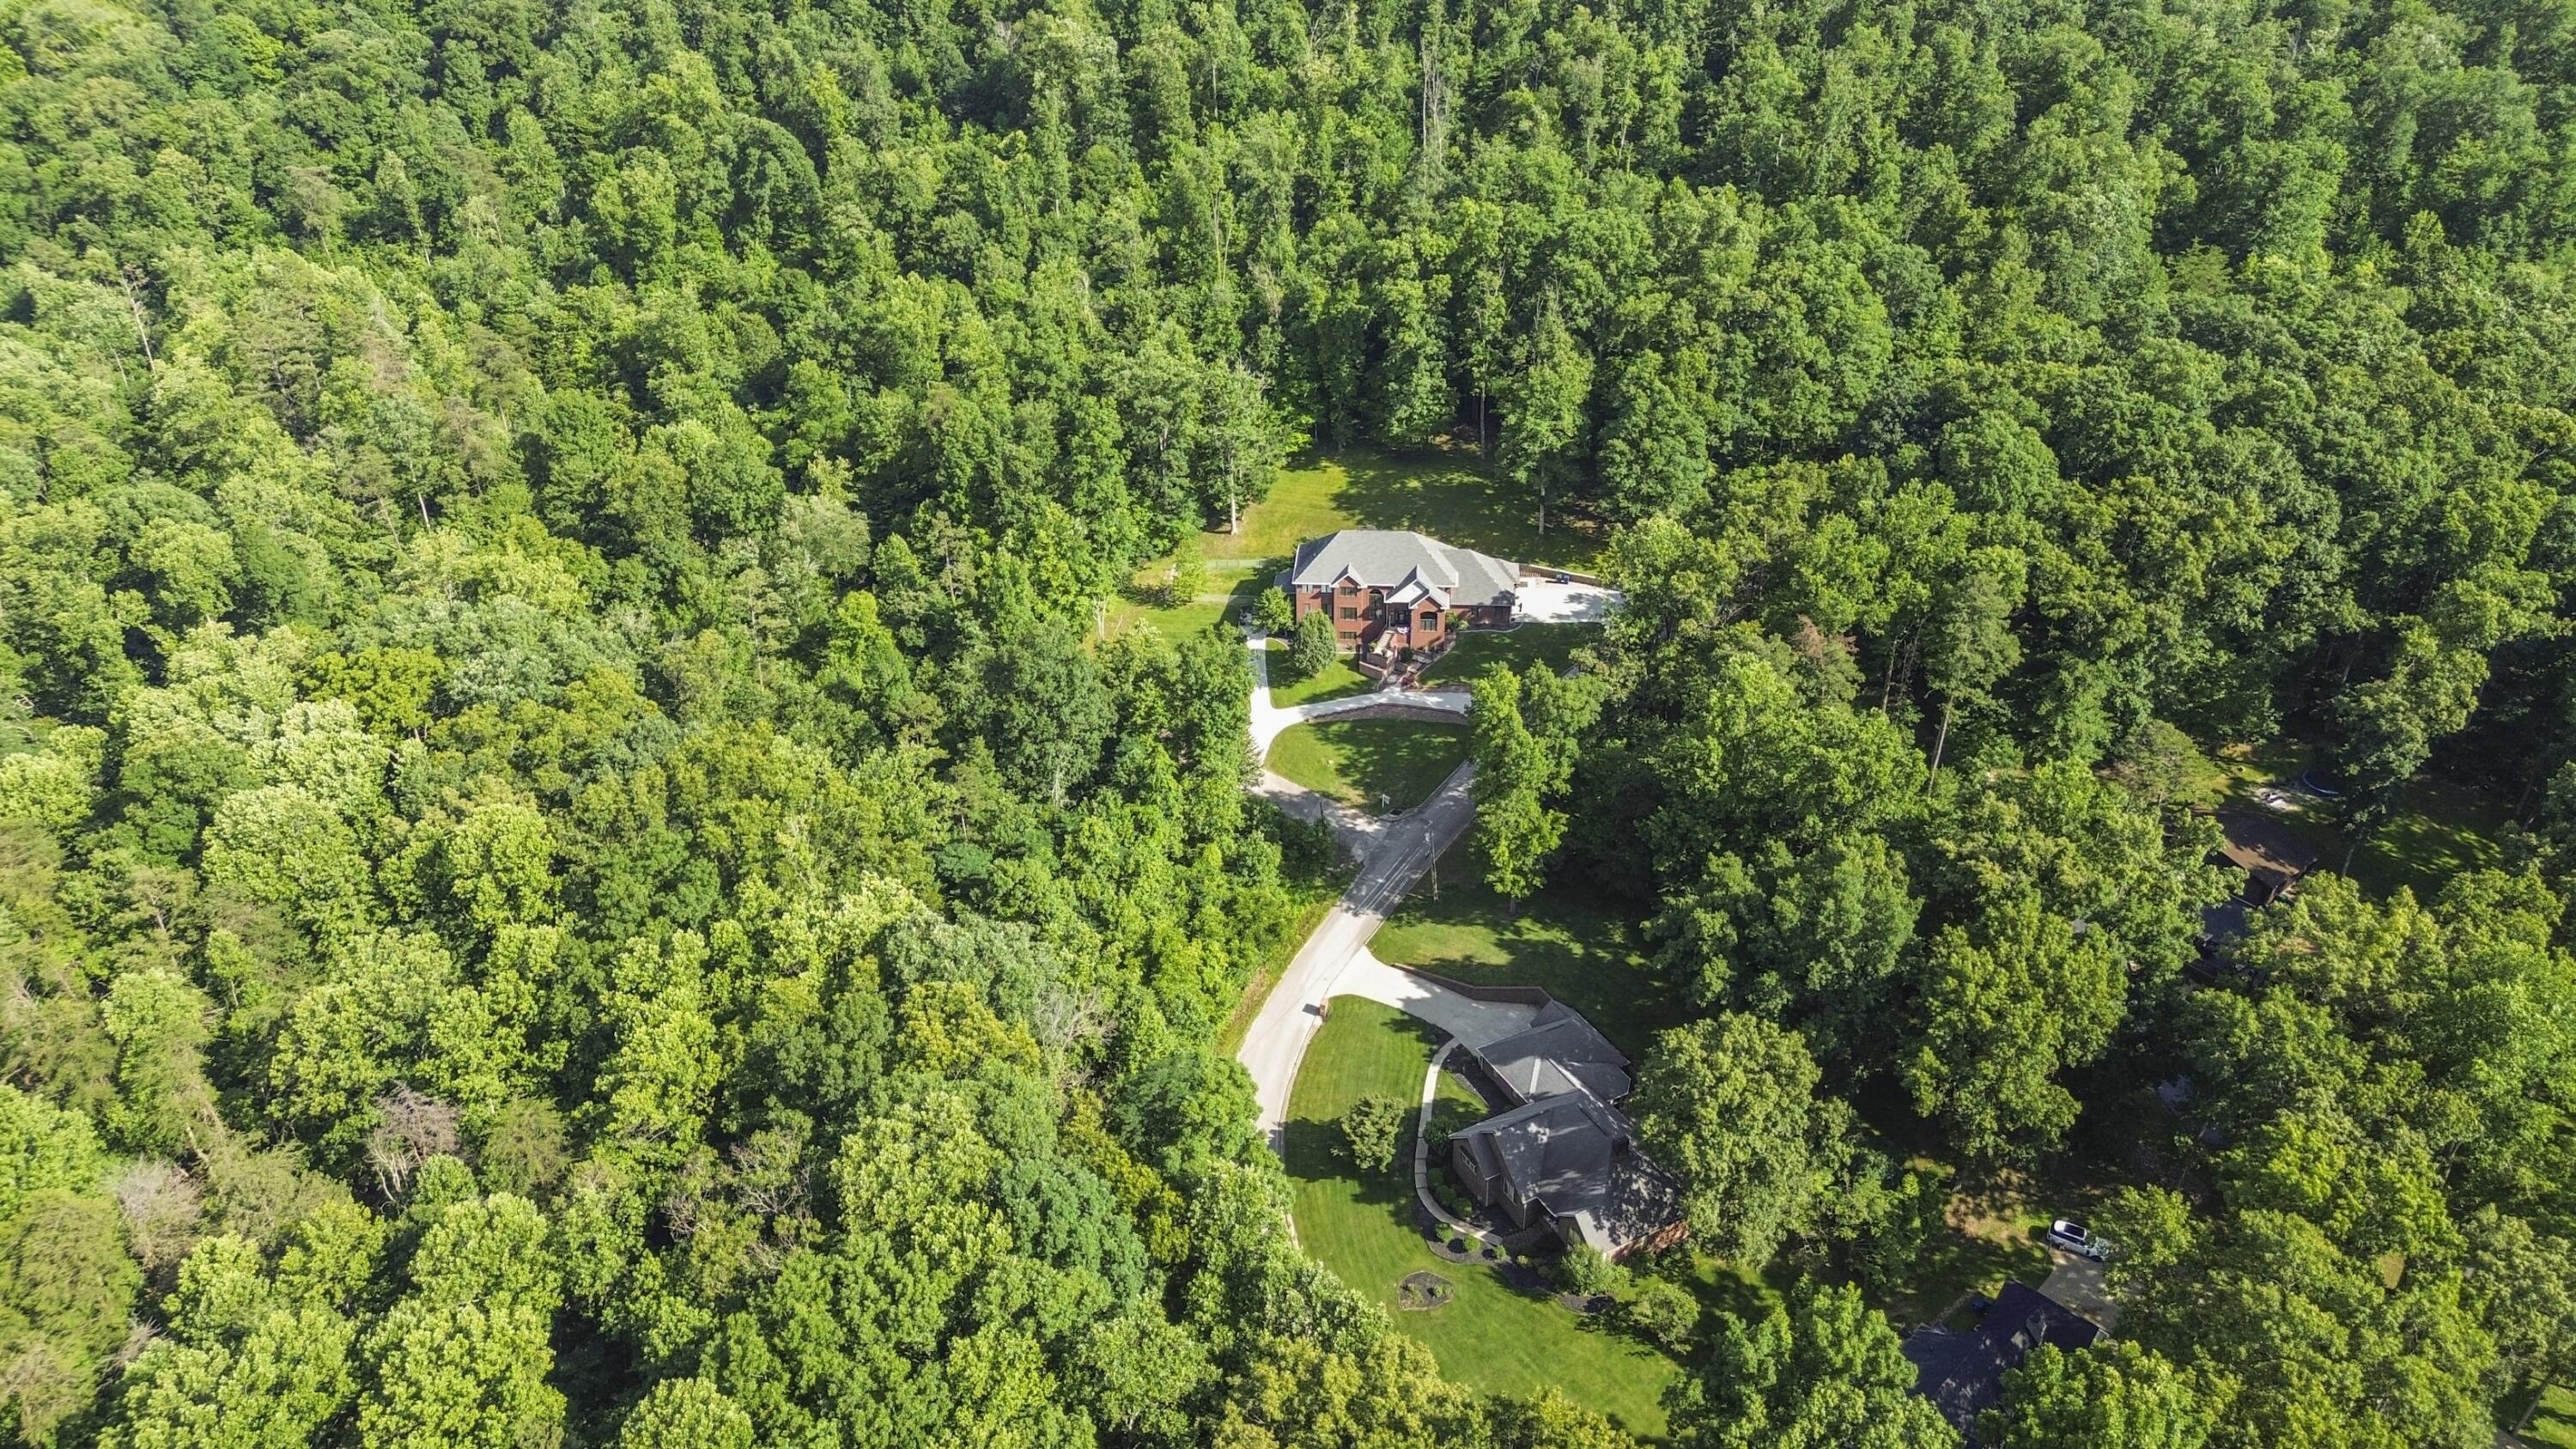
| Property View | Mountain(s), Trees, Woods |
Interior
| Rooms Total | 16 |
|---|---|
| Cooling | Ceiling Fan(s), Heat Pump |
| Heating | Heat Pump, Propane Tank Leased |
| Heating Yes / No | Yes |
| Cooling Yes / No | Yes |
| Interior Features | Breakfast Bar, Ceiling Fan(s), Eat-in Kitchen, Entrance Foyer, Primary Downstairs, Walk-In Closet(s) |
| Window Features | Blinds, Insulated Windows, Screens |
| Appliances | Dishwasher, Double Oven, Gas Range, Microwave, Refrigerator |
Exterior
| Exterior Features | Fire Pit |
|---|---|
| Roof | Shingle |
| Construction Materials | Vinyl Siding, Brick Veneer |
| Foundation Details | Concrete Perimeter |
| Fencing | Partial |
Parking
| Garage Yes / No | Yes |
|---|---|
| Attached Garage Yes / No | No |
| Parking Features | Attached Garage, Basement, Driveway, Garage Door Opener, Garage Faces Side |
Utilities
| Utilities | Electricity Connected, Water Connected |
|---|---|
| Sewer | Septic Tank |
Location
| Community Features | Pool, Tennis Court(s) |
|---|
Area Information
| State | KY |
|---|---|
| County | Pulaski |
| City | Somerset |
| Zip Code | 42503 |
| Area | 905 Northeast Pulaski County |
| Subarea | Northeast Pulaski County |
| Community Name | Eagles Nest The Highlands |
| School District | Pulaski County |
| Elementary School | Pulaski Co |
| High School | Pulaski Co |
| Listing VS Median (in Eagles Nest The Highlands) | |
Price: $839,900 low | high Med: $835,000 sqft: 7,107 low | high Med: 4,150 $ / sqft: $118 low | high Med: $201 On site: 194 low | high Med: 114 | |
Market Activity 42503
Request a showing
Request a showing
Contact
Learn More About This Property

| State | KY |
|---|---|
| County | Pulaski |
| City | Somerset |
| Zip Code | 42503 |
| Area | 905 Northeast Pulaski County |
| Subarea | Northeast Pulaski County |
| Community Name | Eagles Nest The Highlands |
| School District | Pulaski County |
| Elementary School | Pulaski Co |
| High School | Pulaski Co |
| Listing VS Median (in Eagles Nest The Highlands) | |
Price: $839,900 low | high Med: $835,000 sqft: 7,107 low | high Med: 4,150 $ / sqft: $118 low | high Med: $201 On site: 194 low | high Med: 114 | |
 |  |  |
© 2026 Coldwell Banker McMahan. All Rights Reserved. Coldwell Banker® and the Coldwell Banker Logo are registered service marks owned by Coldwell Banker Real Estate LLC. Coldwell Banker McMahan fully supports the principles of the Fair Housing Act and Equal Opportunity Act. Each franchise is independently owned and operated. Any services or products provided by independently owned and operated franchises are not provided by, affiliated with or related to Coldwell Banker Real Estate LLC nor any of its affiliated companies.
