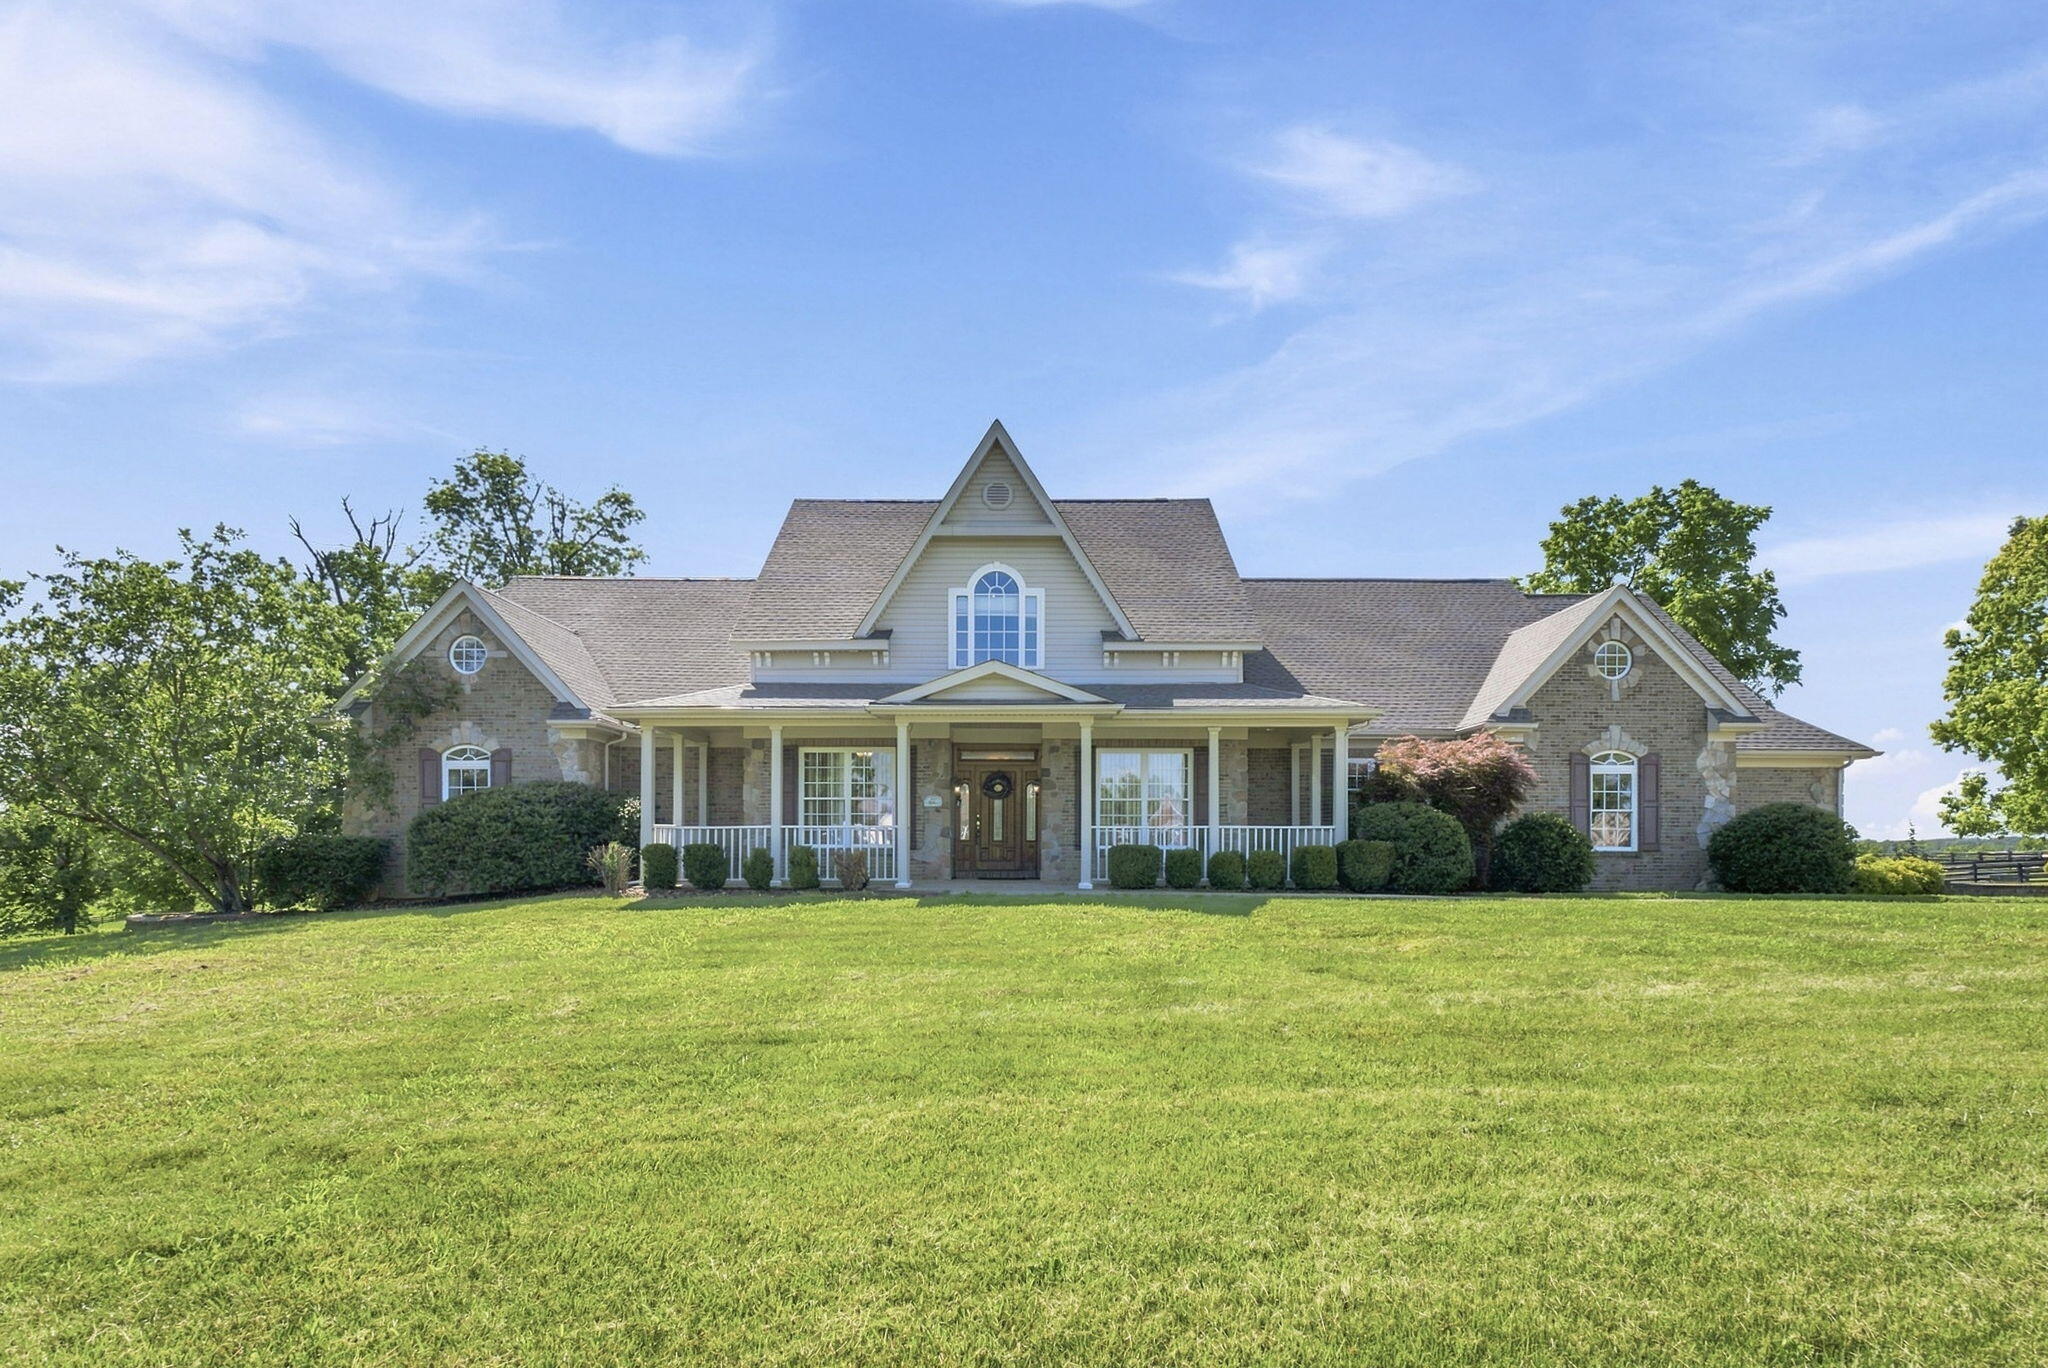
106 Stirling Lane,Versailles, KY 40383
Versailles, KY 40383







Description
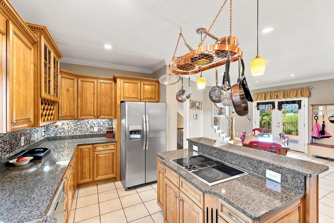
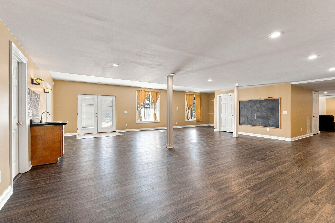
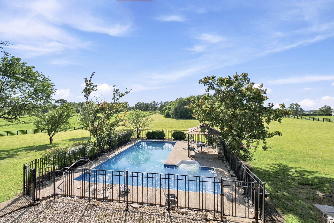
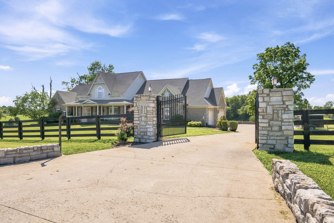
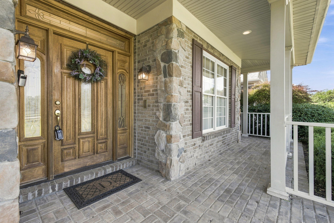
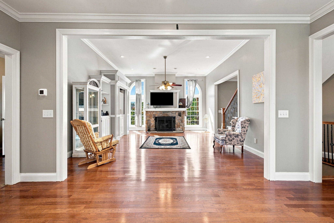
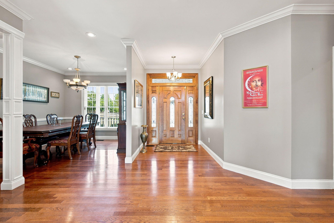
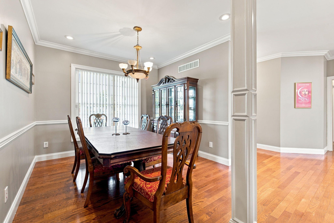
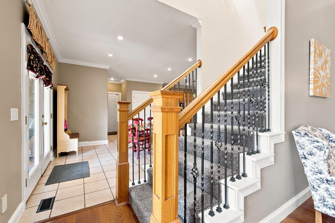
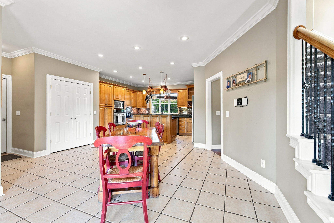
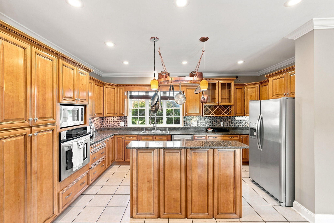
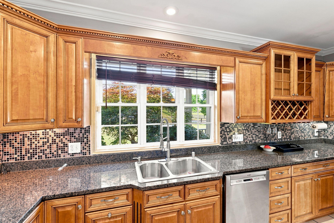
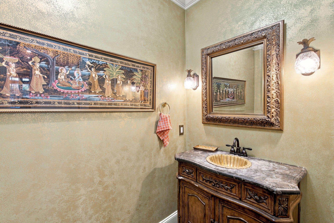
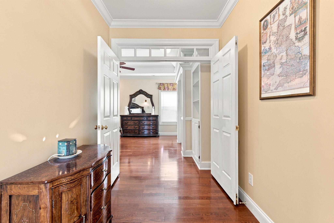
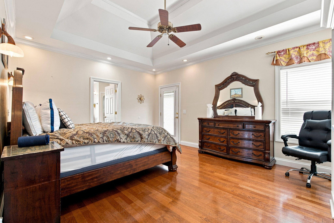
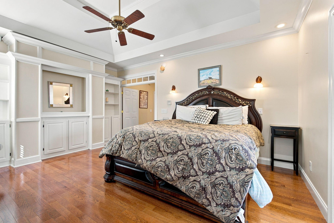
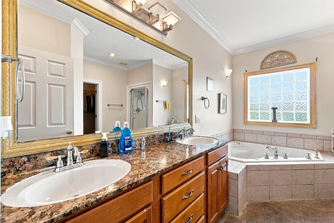
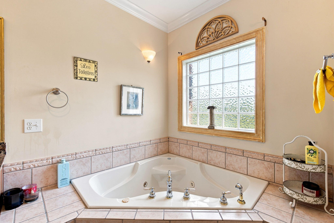
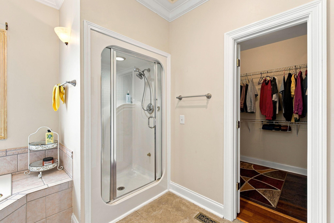
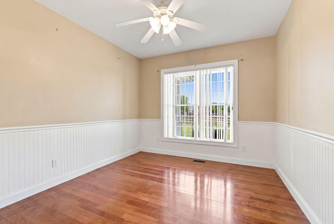
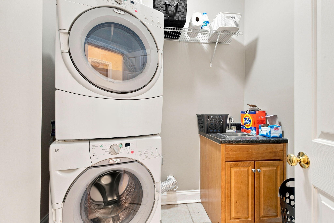
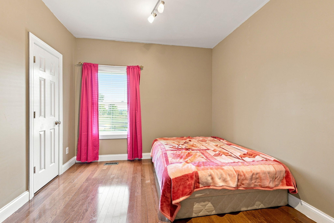
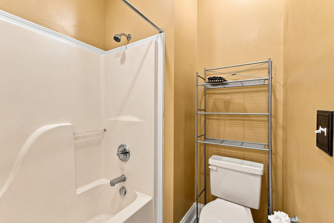
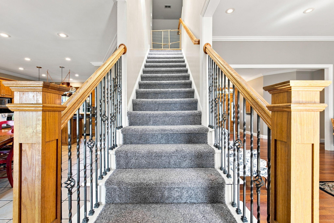
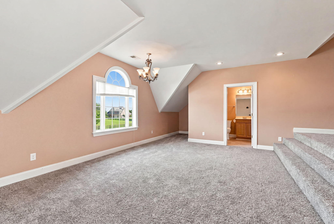
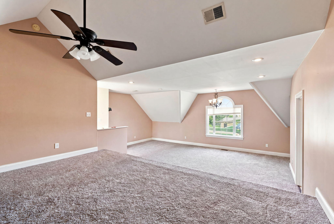
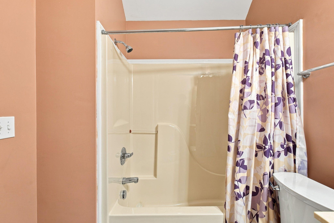
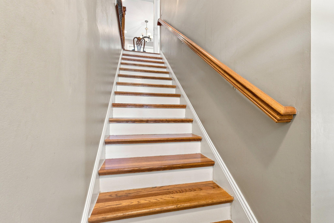
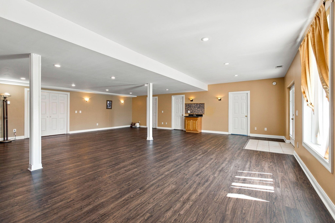
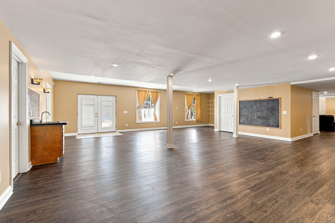
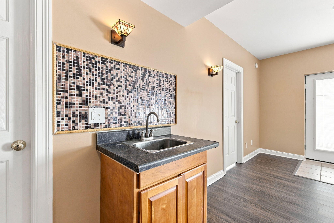
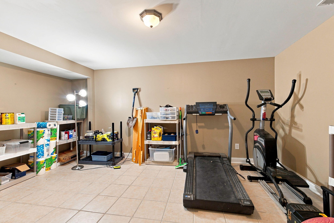
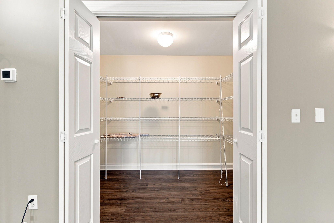
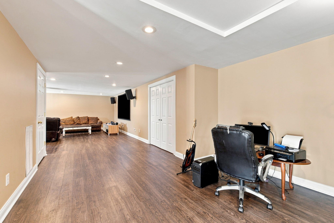
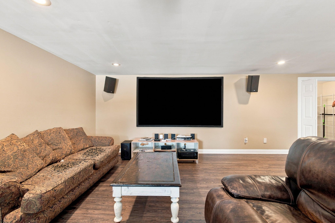
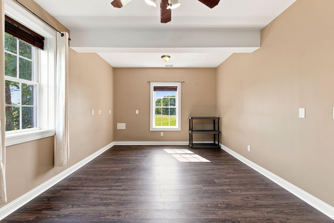
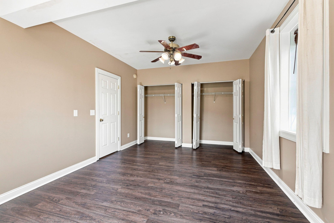
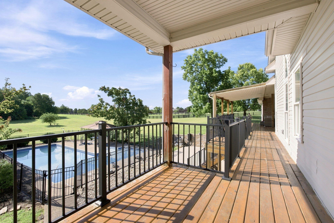
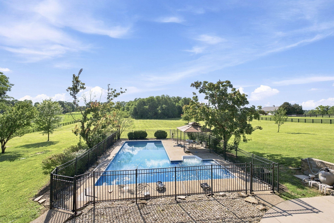
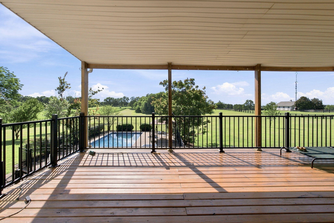
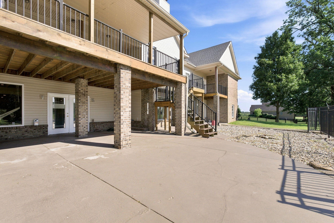
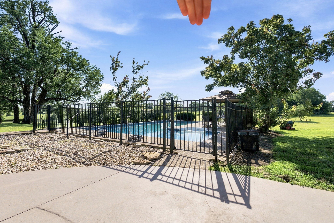
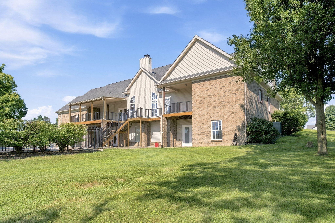
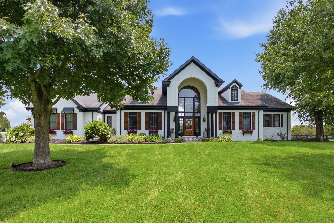
Situated on 5.25 private acres in the highly sought-after Stirling Estates, this custom-built estate offers the perfect balance of luxury, privacy, and everyday comfort. Featuring 5 bedrooms, 4.5 bathrooms, and over three finished levels, this home provides exceptional space for entertaining, multi-generational living, or simply enjoying peaceful country living just minutes from Versailles and Lexington. The thoughtfully designed floor plan includes a spacious first-floor primary suite, a beautifully appointed kitchen with abundant cabinetry, built-in bookcases, formal and casual living spaces, three additional bedrooms, and two and a half full baths. Upstairs you'll find a dedicated recreation room, with a full bath, while the expansive walkout lower level offers two large living areas, a bedroom, full bath, bonus room, and endless possibilities for guests, a home gym, theater, or office. Step outside to your own private retreat. Spend summer days relaxing by the 30,000-gallon in-ground pool, entertain on the oversized patio and deck, or explore the wooded acreage complete with room for endless outdoor adventures. A gated entrance, 3-car garage, and new roof (2024) complete this exceptional property. Luxury homes offering this combination of acreage, privacy, custom craftsmanship, and resort-style amenities are a rare find. Experience the best of Kentucky living at 106 Stirling Lane.
Details
| MLS # | 26017108 |
|---|---|
| Listing Type | For Sale |
| Style | House |
| HOA Dues | $250 |
| Sub-Type | Resale |
| Status | Active |
| Year | 2004 |
| Days On Site | 57 |
| Listing Provided By | Key 2 Close Realty, LLC | Jana Hooten |
Features
| Bed(s) | 5 |
|---|---|
| Bath(s) | 5 Total |
| SQ Feet | 6,708 |
| Garage | 3 |
| Basement | Y |
| Pool | Yes |
| Story(s) | 1 |
| Acreage | 5.25 |
| Property View | Farm, Neighborhood, Trees, Woods |
Interior
| Rooms Total | 18 |
|---|---|
| Cooling | Electric, Heat Pump |
| Heating | Electric, Heat Pump |
| Heating Yes / No | Yes |
| Cooling Yes / No | Yes |
| Interior Features | Ceiling Fan(s), Central Vacuum, Eat-in Kitchen, Entrance Foyer, Primary Downstairs, Walk-In Closet(s) |
| Window Features | Insulated Windows |
| Appliances | Dishwasher, Microwave, Oven, Range, Refrigerator |
Exterior
| Roof | Dimensional Style, Shingle |
|---|---|
| Construction Materials | Stone, Vinyl Siding, Brick Veneer |
| Foundation Details | Concrete Perimeter |
| Lot Features | Wooded |
| Fencing | Wood |
Parking
| Garage Yes / No | Yes |
|---|---|
| Attached Garage Yes / No | No |
| Parking Features | Attached Garage, Driveway, Garage Faces Side |
Utilities
| Utilities | Electricity Connected, Sewer Connected, Water Connected |
|---|---|
| Sewer | Septic Tank |
Area Information
| State | KY |
|---|---|
| County | Jessamine |
| City | Versailles |
| Zip Code | 40383 |
| Area | 009 Jessamine County |
| Subarea | Jessamine County |
| Community Name | Stirling Estates |
| School District | Jessamine County |
| Elementary School | Rosenwald |
| High School | West Jess HS |
| Listing VS Median (in Stirling Estates) | |
Price: $990,000 low | high Med: $1,550,000 sqft: 6,708 low | high Med: 5,389 $ / sqft: $148 low | high Med: $288 On site: 57 low | high Med: 44 | |
Market Activity 40383
Request a showing
Request a showing
Contact
Learn More About This Property

| State | KY |
|---|---|
| County | Jessamine |
| City | Versailles |
| Zip Code | 40383 |
| Area | 009 Jessamine County |
| Subarea | Jessamine County |
| Community Name | Stirling Estates |
| School District | Jessamine County |
| Elementary School | Rosenwald |
| High School | West Jess HS |
| Listing VS Median (in Stirling Estates) | |
Price: $990,000 low | high Med: $1,550,000 sqft: 6,708 low | high Med: 5,389 $ / sqft: $148 low | high Med: $288 On site: 57 low | high Med: 44 | |
 | $1,550,000109 Stirling LaneVersailles, KY 40383 |
 |  |  |
© 2026 Coldwell Banker McMahan. All Rights Reserved. Coldwell Banker® and the Coldwell Banker Logo are registered service marks owned by Coldwell Banker Real Estate LLC. Coldwell Banker McMahan fully supports the principles of the Fair Housing Act and Equal Opportunity Act. Each franchise is independently owned and operated. Any services or products provided by independently owned and operated franchises are not provided by, affiliated with or related to Coldwell Banker Real Estate LLC nor any of its affiliated companies.
