
104 Jasmine Lane,Nicholasville, KY 40356
Nicholasville, KY 40356

Description
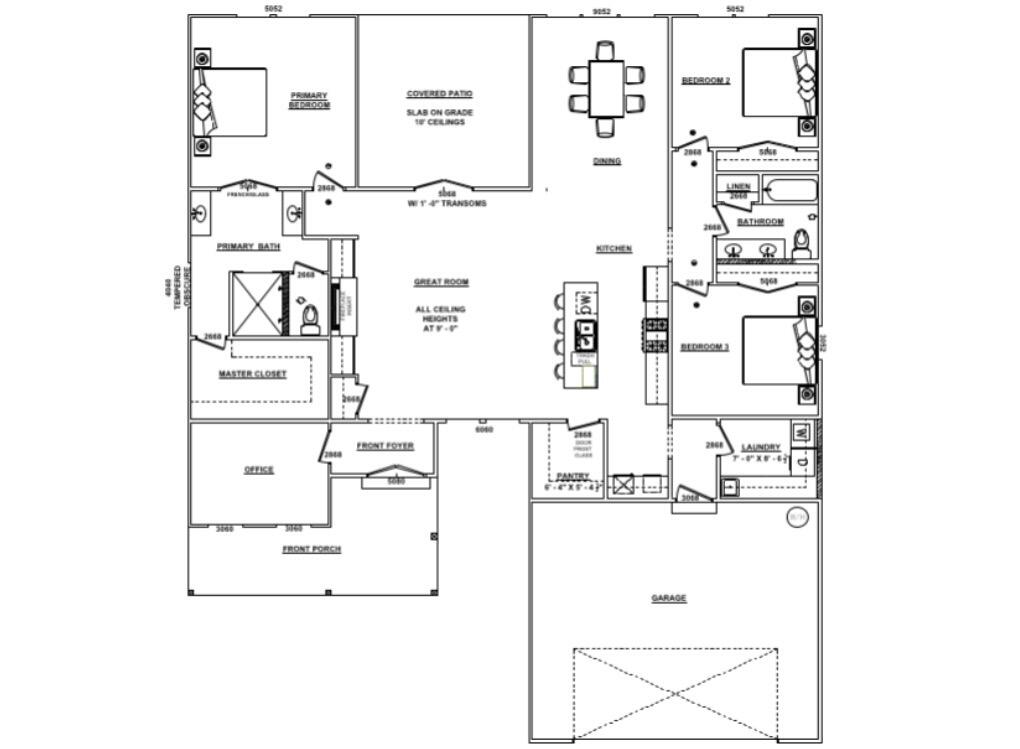
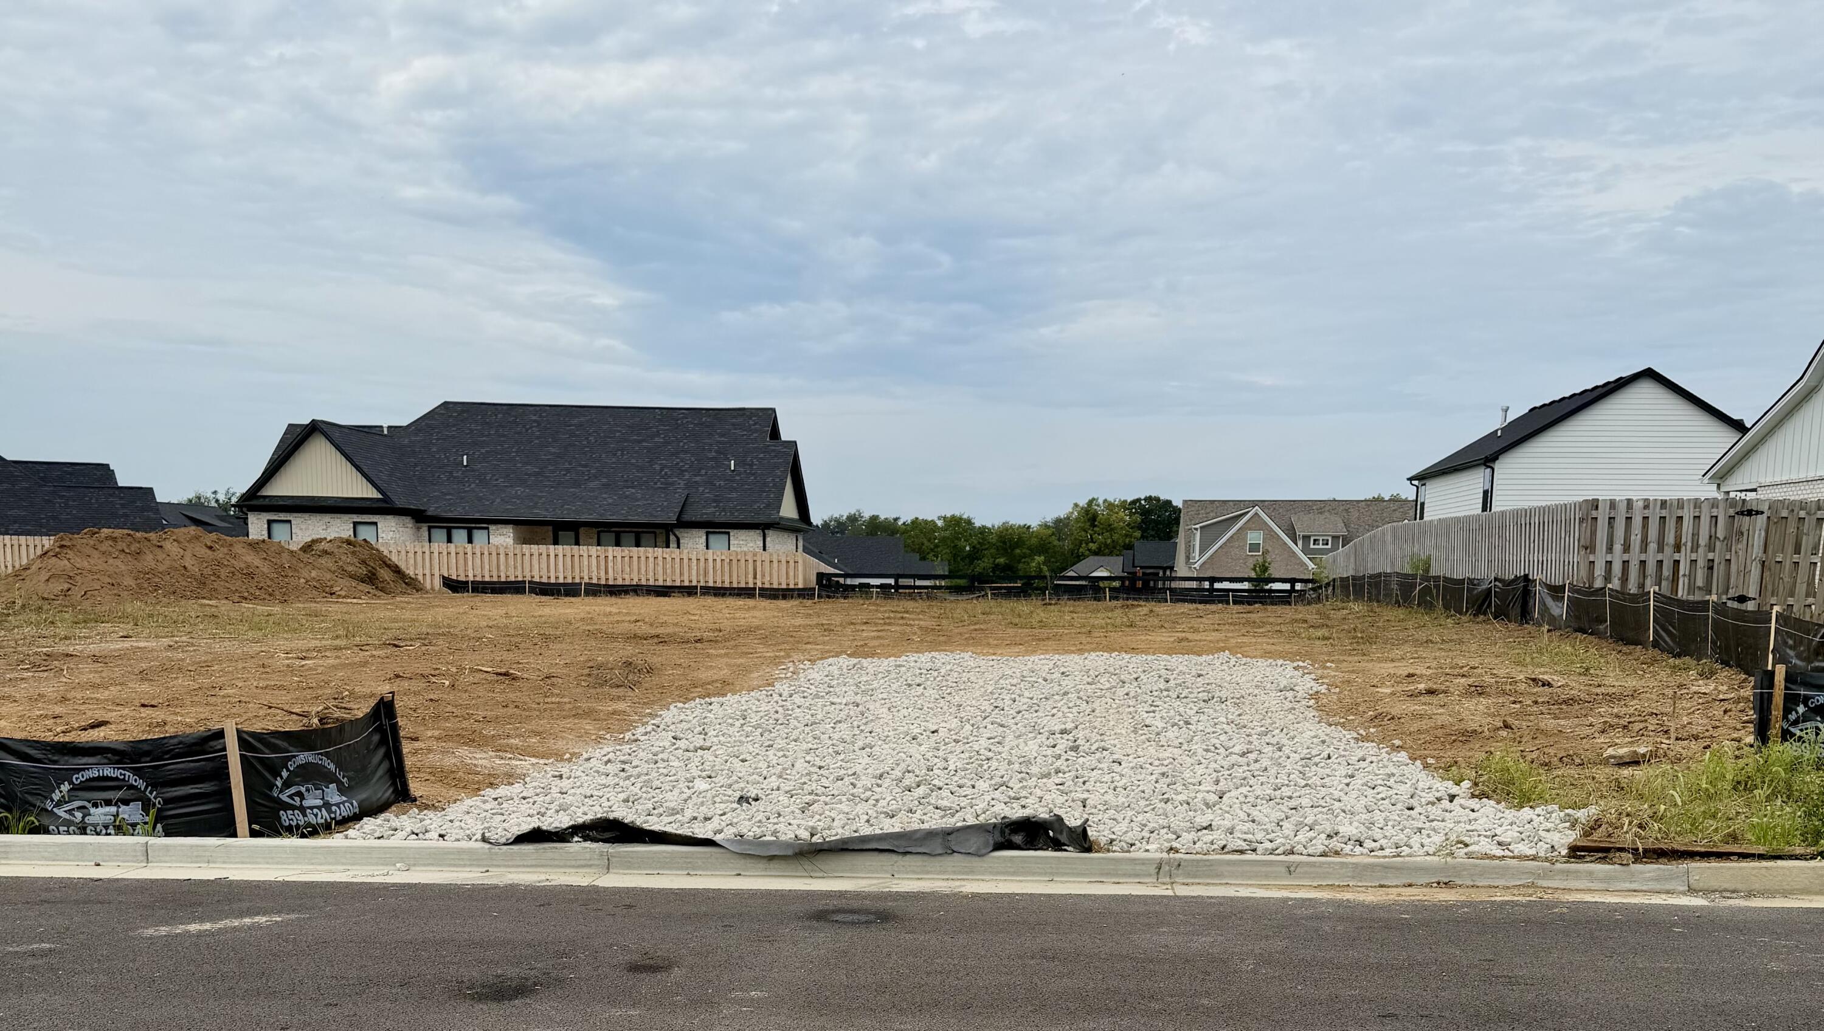
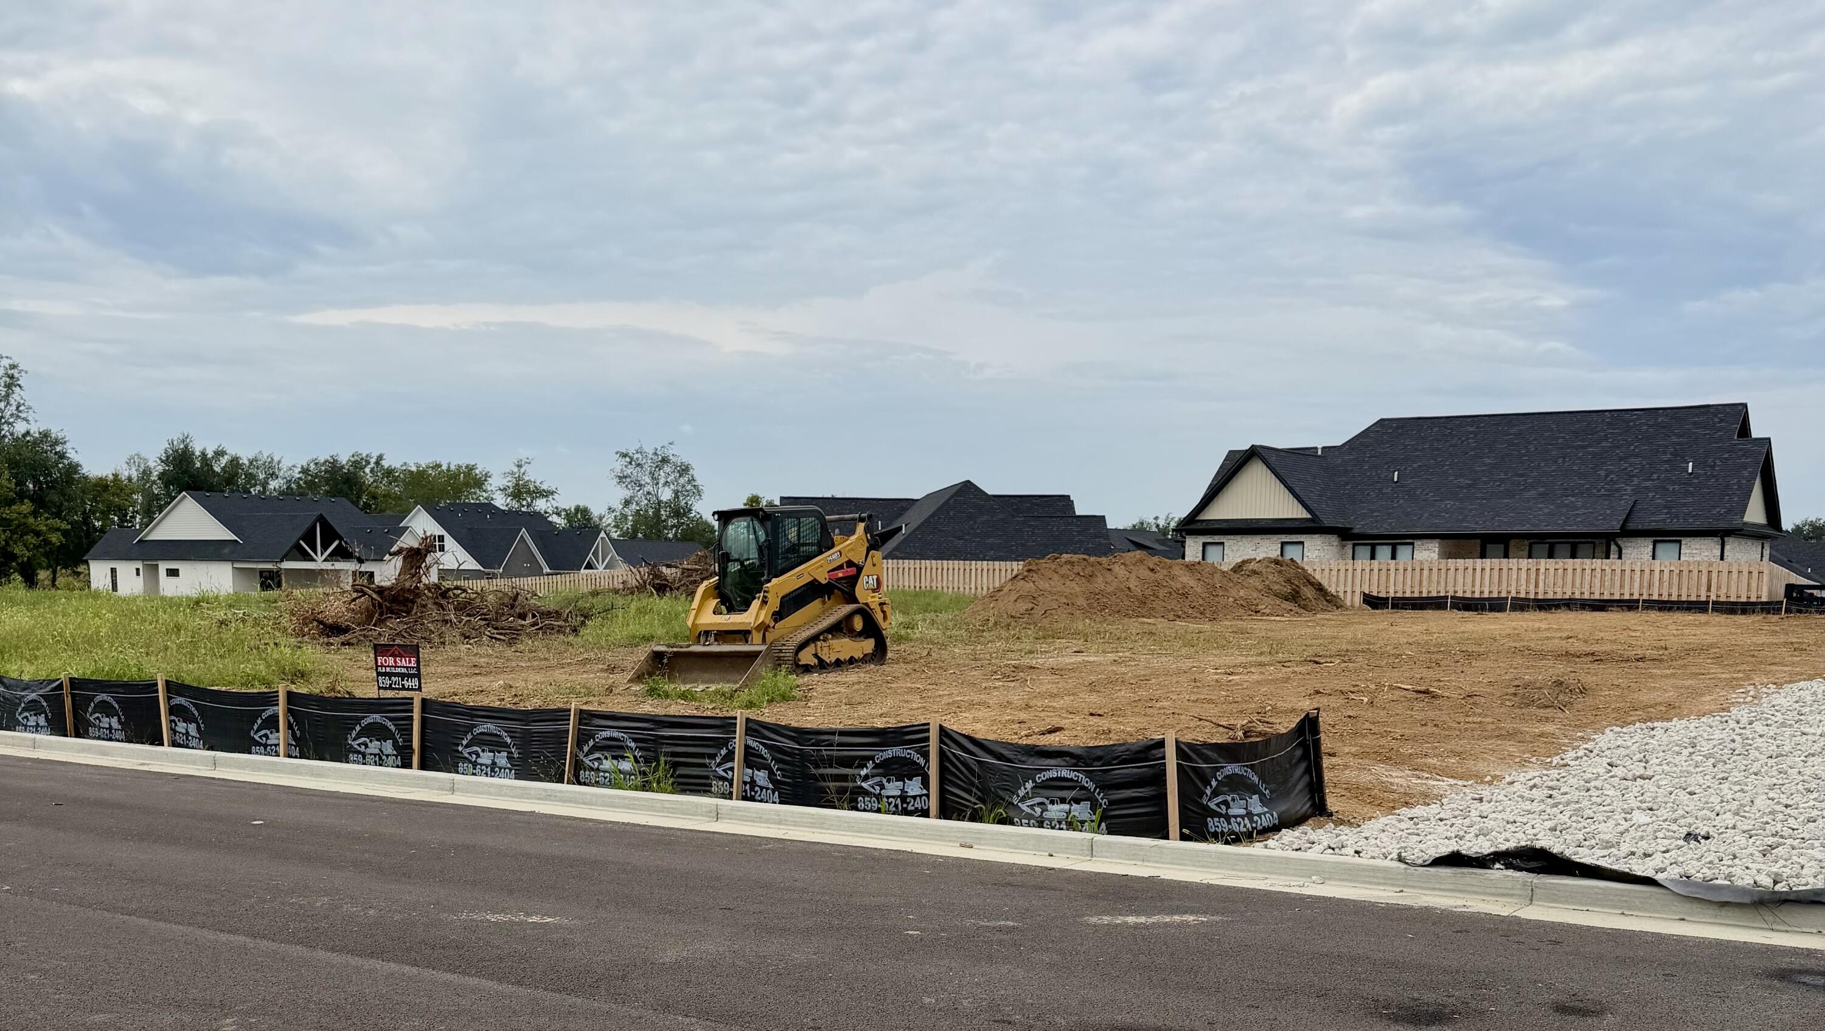
Proposed construction: Experience one-level living in this exceptional ranch-style home offering 2,277 finished square feet on a desirable cul-de-sac lot with wider homesites. This residence features a classic brick exterior with fiber-cement accents, a covered front porch, and a large covered rear patio. Inside, the open-concept floor plan showcases a custom gas fireplace flanked by floating shelves, durable luxury vinyl plank flooring throughout the main living spaces, and an oversized two-car garage. The kitchen includes a large center island, high-end finishes, a custom pantry with built-in shelving, and a dedicated beverage center with a wine chiller. The primary suite offers a private bath with dual vanities, tile flooring, and a generous walk-in closet with custom built-ins. Picture unwinding on your back patio in the evenings after a day of enjoying the peace of a quiet cul-de-sac street. This property delivers an ideal blend of quality craftsmanship, thoughtful design, and timeless style.
Details
| MLS # | 26023953 |
|---|---|
| Listing Type | For Sale |
| Style | House |
| HOA Dues | $300 |
| Sub-Type | Resale |
| Status | Active |
| Year | 2026 |
| Days On Site | 16 |
| Listing Provided By | Christies International Real Estate Bluegrass | Matthew C Gerwin |
Features
| Bed(s) | 3 |
|---|---|
| Bath(s) | 2 Total |
| SQ Feet | 2,277 |
| Garage | 2 |
| Story(s) | 1 |
| Acreage | 0.28 |
Interior
| Rooms Total | 2 |
|---|---|
| Cooling | Ceiling Fan(s), Central Air, Electric, Zoned |
| Heating | Electric, Heat Pump, Zoned |
| Heating Yes / No | Yes |
| Cooling Yes / No | Yes |
| Interior Features | Breakfast Bar, Ceiling Fan(s), Entrance Foyer, Primary Downstairs, Walk-In Closet(s) |
| Window Features | Insulated Windows, Screens |
| Appliances | Dishwasher, Disposal, Gas Range, Microwave, Refrigerator, Self Cleaning Oven |
Exterior
| Roof | Dimensional Style, Shingle |
|---|---|
| Construction Materials | Brick Veneer, Hardi Plank Type |
| Foundation Details | Slab |
| Lot Features | Landscaped |
| Fencing | None |
Parking
| Garage Yes / No | Yes |
|---|---|
| Attached Garage Yes / No | No |
| Parking Features | Attached Garage, Driveway, Garage Door Opener, Garage Faces Front |
Utilities
| Utilities | Cable Available, Electricity Connected, Natural Gas Connected, Phone Available, Sewer Connected, Water Connected, Underground Utilities |
|---|---|
| Sewer | Public Sewer |
Area Information
| State | KY |
|---|---|
| County | Jessamine |
| City | Nicholasville |
| Zip Code | 40356 |
| Area | 009 Jessamine County |
| Subarea | Jessamine County |
| Community Name | Halfhill Estates |
| School District | Jessamine County |
| Elementary School | Wilmore |
| High School | West Jess HS |
| Listing VS Median (in Halfhill Estates) | |
Price: $565,000 low | high Med: $565,500 sqft: 2,277 low | high Med: 2,475 $ / sqft: $248 low | high Med: $230 On site: 16 low | high Med: 152.5 | |
Market Activity 40356
Request a showing
Request a showing
Contact
Learn More About This Property

| State | KY |
|---|---|
| County | Jessamine |
| City | Nicholasville |
| Zip Code | 40356 |
| Area | 009 Jessamine County |
| Subarea | Jessamine County |
| Community Name | Halfhill Estates |
| School District | Jessamine County |
| Elementary School | Wilmore |
| High School | West Jess HS |
| Listing VS Median (in Halfhill Estates) | |
Price: $565,000 low | high Med: $565,500 sqft: 2,277 low | high Med: 2,475 $ / sqft: $248 low | high Med: $230 On site: 16 low | high Med: 152.5 | |

 |  |  |
© 2026 Coldwell Banker McMahan. All Rights Reserved. Coldwell Banker® and the Coldwell Banker Logo are registered service marks owned by Coldwell Banker Real Estate LLC. Coldwell Banker McMahan fully supports the principles of the Fair Housing Act and Equal Opportunity Act. Each franchise is independently owned and operated. Any services or products provided by independently owned and operated franchises are not provided by, affiliated with or related to Coldwell Banker Real Estate LLC nor any of its affiliated companies.
